Lovingly cared for by the same family for nearly 60 years, this detached 3-bedroom, 2-bathroom home offers a comfortable layout with beautiful hardwood floors and plenty of natural light. The west-facing backyard enjoys wonderful afternoon and evening sun, with a rear deck (2025) and garden. Enjoy a spacious covered front porch and a separate side entrance adds convenience and flexibility. Ideally located steps from Belsize Parkette and close to Bayview, Mt. Pleasant and Yonge, with cafés, restaurants, shops, parks and transit all nearby. Convenient to Davisville and Eglinton subway stations, as well as Maurice Cody, Hodgson Middle School and Northern Secondary. A much-loved home in an established Midtown neighbourhood, ready for its next chapter. Open House October 17/18th 2-4PM
For sale
C$1,384,900
122 Forman Ave, Toronto, ON M4S 2R7
4beds
2baths
Single Family Residence
Built in ----
3,041 Square Feet Lot
$-- Zestimate®
C$--/sqft
C$-- HOA
What's special
Comfortable layoutBeautiful hardwood floorsPlenty of natural lightWest-facing backyardRear deckSpacious covered front porch
- 1 day
- 15
- 4
Zillow last checked:
Listing updated:
Listed by:
CHESTNUT PARK REAL ESTATE LIMITED
Source: TRREB,MLS®#: C14027536 Originating MLS®#: Toronto Regional Real Estate Board
Originating MLS®#: Toronto Regional Real Estate BoardFacts & features
Interior
Bedrooms & bathrooms
- Bedrooms: 4
- Bathrooms: 2
Primary bedroom
- Level: Second
- Dimensions: 3.71 x 3.76
Bedroom 2
- Level: Second
- Dimensions: 3.96 x 2.82
Bedroom 3
- Level: Second
- Dimensions: 3.05 x 2.82
Dining room
- Level: Main
- Dimensions: 4.27 x 2.95
Kitchen
- Level: Main
- Dimensions: 4.27 x 2.67
Living room
- Level: Main
- Dimensions: 4.19 x 3.48
Heating
- Radiant, Gas
Cooling
- Wall Unit(s)
Features
- None
- Basement: Partially Finished
- Has fireplace: No
Interior area
- Living area range: 1100-1500 null
Video & virtual tour
Property
Parking
- Total spaces: 2
- Parking features: Front Yard Parking
- Has garage: Yes
Features
- Stories: 2
- Pool features: None
Lot
- Size: 3,041 Square Feet
- Features: Library, School, Park, Public Transit, Rec./Commun.Centre, Place Of Worship, Irregular Lot
Details
- Parcel number: 211250344
Construction
Type & style
- Home type: SingleFamily
- Property subtype: Single Family Residence
Materials
- Brick
- Foundation: Concrete, Concrete Block
- Roof: Asphalt Shingle
Utilities & green energy
- Sewer: Sewer
Community & HOA
Location
- Region: Toronto
Financial & listing details
- Annual tax amount: C$7,619
- Date on market: 10/13/2026
Price history
Price history is unavailable.
Public tax history
Tax history is unavailable.
Climate risks
Neighborhood: Mount Pleasant East
Nearby schools
GreatSchools rating
No schools nearby
We couldn't find any schools near this home.

Similar homes
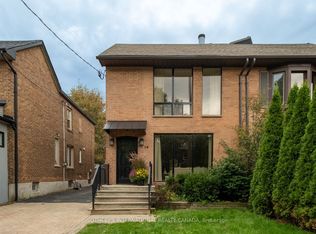
- C$1,550,0004 bd3 ba-- sqft147 Forman Ave, Toronto, ON M4S 2R9For Sale
 MLS ID #C14028978, RIGHT AT HOME REALTY INC.. TRREB
 - C$1,399,0003 bd2 ba-- sqft142 Hillsdale Ave E, Toronto, ON M4S 1T5For Sale
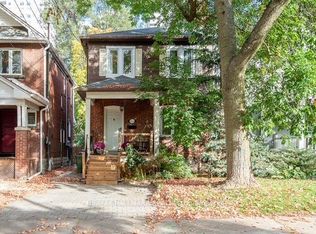 MLS ID #C14005988, RE/MAX HALLMARK REALTY LTD.. TRREB
 - C$1,599,0004 bd2 ba-- sqft41 Saint Cuthberts Rd, Toronto, ON M4G 1V2For Sale
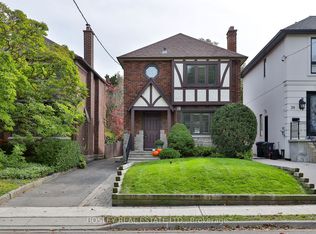 MLS ID #C14030266, BOSLEY REAL ESTATE LTD.. TRREB
 - C$1,188,0004 bd2 ba-- sqft19 Belle Ayre Blvd, Toronto, ON M4S 2P6For Sale
 MLS ID #C13821248, KAMALI GROUP REALTY. TRREB
