Nestled On One Of Davisville Village's Most Sought-After Streets, This Charming Two-Storey Detached Home Offers Exceptional Comfort, Character, And Convenience. Featuring 3 Spacious Bedrooms, This Well-Maintained Residence Is Situated On A Deep, Beautifully Landscaped Lot With A Stunning Oversized Deck And Private Patio, Perfect For Outdoor Entertaining And Family Gatherings. The Bright And Inviting Living And Dining Rooms Showcase Hardwood Flooring And A Cozy Fireplace, Creating A Warm And Welcoming Atmosphere. The Functional Kitchen Offers A Walk-Out To The Expansive Deck, Seamlessly Blending Indoor And Outdoor Living. Located Just Steps To Highly Ranked Maurice Cody Public School, Parks, TTC, And The Vibrant Restaurants, Cafés, And Boutique Shops Along Bayview Avenue. A Wonderful Opportunity To Live In One Of Toronto's Most Desirable Family-Friendly Neighbourhoods.
For sale
C$1,299,000
521 Hillsdale Ave E, Toronto, ON M4S 1V1
4beds
2baths
Single Family Residence
Built in ----
3,750 Square Feet Lot
$-- Zestimate®
C$--/sqft
C$-- HOA
What's special
Deep beautifully landscaped lotStunning oversized deckPrivate patioHardwood flooringCozy fireplaceFunctional kitchen
- 52 days |
- 77 |
- 3 |
Zillow last checked:
Listing updated:
Listed by:
HOME LAND PLUS REALTY LTD.
Source: TRREB,MLS®#: C13483470 Originating MLS®#: Toronto Regional Real Estate Board
Originating MLS®#: Toronto Regional Real Estate BoardFacts & features
Interior
Bedrooms & bathrooms
- Bedrooms: 4
- Bathrooms: 2
Heating
- Forced Air, Gas
Cooling
- Central Air
Features
- Other
- Basement: Finished,Separate Entrance
- Has fireplace: Yes
Interior area
- Living area range: 1500-2000 null
Property
Parking
- Total spaces: 1
- Parking features: Available
Features
- Stories: 2
- Pool features: None
Lot
- Size: 3,750 Square Feet
Details
- Parcel number: 9
Construction
Type & style
- Home type: SingleFamily
- Property subtype: Single Family Residence
Materials
- Brick
- Foundation: Concrete
- Roof: Asphalt Shingle
Utilities & green energy
- Sewer: Sewer
Community & HOA
Location
- Region: Toronto
Financial & listing details
- Annual tax amount: C$7,500
- Date on market: 6/24/2026
Price history
Price history is unavailable.
Public tax history
Tax history is unavailable.
Climate risks
Neighborhood: Mount Pleasant East
Nearby schools
GreatSchools rating
No schools nearby
We couldn't find any schools near this home.
- C$1,625,0004 bd3 ba-- sqft535 Soudan Ave, Toronto, ON M4S1X1For Sale

- C$2,449,0004 bd5 ba-- sqft418 Soudan Ave, Toronto, ON M4S1W9For Sale
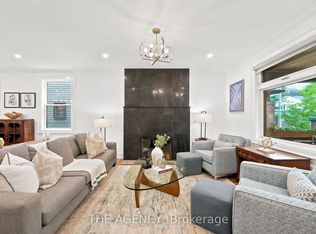
- C$2,699,0006 bd3 ba-- sqft32 Belcourt Rd, Toronto, ON M4S2T9For Sale
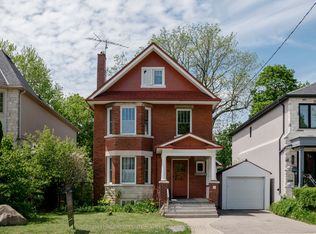
- C$2,798,0009 bd5 ba-- sqft301 Cleveland St, Toronto, ON M4S2W7For Sale
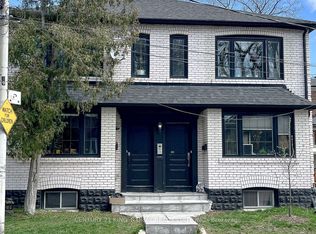
- C$1,6501 bd1 ba-- sqft645 Hillsdale Ave E #BASEMENT, Toronto, ON M4S1V4For Rent
- C$3,5003 bd2 ba-- sqft55 Banff Rd, Toronto, ON M4S2V6For Rent
- C$--3 bd2 ba2.2k sqft330 Soudan Ave #101, Toronto, ON M4S1W7Off Market
- C$--3 bd2 ba-- sqft402 Manor Rd E, Toronto, ON M4S1S8Off Market
Similar homes
- C$1,525,0003 bd2 ba-- sqft707 Hillsdale Ave E, Toronto, ON M4S 1V4For Sale
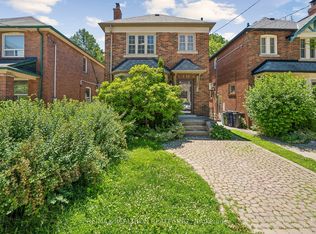 MLS ID #C13501490, RE/MAX REALTRON REALTY INC.. TRREB
 - C$1,149,0004 bd2 ba-- sqft1056 Woodbine Ave W, Toronto, ON M4C 4C5For Sale
 MLS ID #E13667172, RE/MAX REALTRON REALTY INC.. TRREB
 - C$1,279,0004 bd2 ba-- sqft220 Westmount Ave, Toronto, ON M6E 3M8For Sale
 MLS ID #C13484464, KELLER WILLIAMS REFERRED URBAN REALTY. TRREB
 - C$1,279,0005 bd3 ba-- sqft159 Parkmount Rd, Toronto, ON M4J 4V3For Sale
 MLS ID #E13608076, RE/MAX HALLMARK REALTY LTD.. TRREB
 - C$1,299,0005 bd3 ba-- sqft29 Love Cres, Toronto, ON M4E 1V6For SaleMLS ID #E13472118, ROYAL LEPAGE TERREQUITY REALTY. TRREB
- C$1,549,9904 bd3 ba-- sqft183 Glenholme Ave, Toronto, ON M6E 3C5For SaleMLS ID #C13656736, SUTTON GROUP-ASSOCIATES REALTY INC.. TRREB
- C$1,350,0003 bd3 ba-- sqft5 Valentine Dr, Toronto, ON M3A 3J5For SaleMLS ID #C13218602, ROYAL LEPAGE TERREQUITY ELITE REALTY. TRREB
- C$1,288,0004 bd3 ba-- sqft138 Kennard Ave, Toronto, ON M3H 4M5For SaleMLS ID #C13492696, SUTTON GROUP-ADMIRAL REALTY INC.. TRREB
- C$1,280,0005 bd2 ba-- sqft18 Lisburn Cres N, Toronto, ON M2J 2Z5For SaleMLS ID #C13601766, RE/MAX REALTRON TNS REALTY INC.. TRREB
- C$1,889,0004 bd2 ba-- sqft131 Heddington Ave, Toronto, ON M5N 2K9For SaleMLS ID #C13660540, HOMELIFE/BAYVIEW REALTY INC.. TRREB
- C$899,8004 bd2 ba-- sqft159 Gillard Ave, Toronto, ON M4J 4N7For SaleMLS ID #E13666788, RE/MAX HALLMARK REALTY LTD.. TRREB
- C$1,199,0003 bd2 ba-- sqft507 Rushton Rd, Toronto, ON M6C 2Y4For SaleMLS ID #C13538712, MCCANN REALTY GROUP LTD.. TRREB
- C$1,365,0003 bd4 ba-- sqft238 George St, Toronto, ON M5A 2N1For SaleMLS ID #C13484904, NEW ERA REAL ESTATE. TRREB
- C$799,0004 bd2 ba-- sqft484 Glenholme Ave, Toronto, ON M6E 3G2For SaleMLS ID #C13668216, HOMELIFE LANDMARK REALTY INC.. TRREB
- C$1,749,9004 bd2 ba-- sqft123 Robert St, Toronto, ON M5S 2K5For SaleMLS ID #C13661628, HOMELIFE/TREASURE REALTY LTD.. TRREB
- C$1,849,0003 bd2 ba-- sqft494 Roselawn Ave, Toronto, ON M5N 1J8For SaleMLS ID #C13662836, HARVEY KALLES REAL ESTATE LTD.. TRREB
- C$1,398,0005 bd3 ba-- sqft222 Melita Ave, Toronto, ON M6G 2A2For SaleMLS ID #C13541964, ROYAL LEPAGE SIGNATURE REALTY. TRREB
- C$1,349,0005 bd4 ba-- sqft67 Cathedral Bluffs Dr, Toronto, ON M1M 2T6For SaleMLS ID #E13623626, ROYAL LEPAGE SIGNATURE REALTY. TRREB
- C$999,0004 bd2 ba-- sqft33 Donald Ave, Toronto, ON M6M 1J9For SaleMLS ID #W13630740, ROYAL LEPAGE CERTIFIED REALTY. TRREB
- C$1,558,0004 bd2 ba-- sqft80 Berkinshaw Cres, Toronto, ON M3B 2T2For SaleMLS ID #C13223766, RE/MAX HALLMARK REALTY LTD.. TRREB
