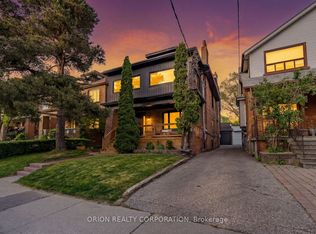
Welcome to 183 Glenholme Ave. Located in one of Toronto's most vibrant and highly desired neighbourhoods, offering the perfect blend of urban convenience and community charm.This property provides endless opportunity for a family or investor alike. Inside this charming 4-bedroom, 3-bathroom home, you'll find a spacious layout with generously sized rooms, approximately 9 ft. ceilings on the main floor, and not one but two kitchens - plus a third roughed-in. The home also features a fully finished basement and a second-floor patio. Outside is just as impressive: a wide driveway, an extra-large garage, and a great backyard perfect for entertaining. There's also the potential to build a garden suite, and this is one of the only properties on the street with garage egress onto another city street. Adding to its appeal, the location is transit-oriented, close to great schools, and surrounded by an abundance of wonderful cafes, restaurants, and shops.
For sale
C$1,549,990
183 Glenholme Ave, Toronto, ON M6E 3C5
4beds
3baths
Single Family Residence
Built in ----
3,784 Square Feet Lot
$-- Zestimate®
C$--/sqft
C$-- HOA
What's special
Two kitchensFully finished basementSecond-floor patioWide drivewayExtra-large garage
- 13 hours |
- 7 |
- 1 |
Zillow last checked:
Listing updated:
Listed by:
SUTTON GROUP-ASSOCIATES REALTY INC.
Source: TRREB,MLS®#: C13656736 Originating MLS®#: Toronto Regional Real Estate Board
Originating MLS®#: Toronto Regional Real Estate BoardFacts & features
Interior
Bedrooms & bathrooms
- Bedrooms: 4
- Bathrooms: 3
Primary bedroom
- Level: Second
- Dimensions: 5.06 x 3.1
Bedroom
- Level: Second
- Dimensions: 3.67 x 3.13
Dining room
- Level: Main
- Dimensions: 5.11 x 3.18
Heating
- Forced Air, Gas
Cooling
- Central Air
Features
- Separate Hydro Meter, Water Meter
- Flooring: Carpet Free
- Basement: Finished,Walk-Up Access
- Has fireplace: No
Interior area
- Living area range: 1500-2000 null
Video & virtual tour
Property
Parking
- Total spaces: 2
- Parking features: Mutual, Other
- Has garage: Yes
Features
- Stories: 2
- Pool features: None
Lot
- Size: 3,784 Square Feet
Details
- Parcel number: 104740073
Construction
Type & style
- Home type: SingleFamily
- Property subtype: Single Family Residence
Materials
- Brick
- Foundation: Concrete Block, Unknown
- Roof: Asphalt Shingle
Utilities & green energy
- Sewer: Sewer
Community & HOA
Location
- Region: Toronto
Financial & listing details
- Annual tax amount: C$5,985
- Date on market: 8/10/2026
Price history
Price history is unavailable.
Public tax history
Tax history is unavailable.
Climate risks
Neighborhood: Oakwood
Nearby schools
GreatSchools rating
No schools nearby
We couldn't find any schools near this home.
- C$2,495,0007 bd4 ba-- sqft185 Glenholme Ave, Toronto, ON M6E3C5For Sale
- C$1,9001 bd1 ba600 sqft32 Appleton Ave #BASEMENT, Toronto, ON M6E3A5For Rent

- C$--1 bd1 ba650 sqft187 Lauder Ave #2, Toronto, ON M6E3H5Off Market
- C$--4 bd3 ba2.3k sqft187 Lauder Ave #1, Toronto, ON M6E3H5Off Market
- C$1,5501 bd1 ba-- sqft190 Lauder Ave #BASEMENT, Toronto, ON M6E3H4For Rent
- C$1,449,0006 bd4 ba-- sqft279 Lauder Ave, Toronto, ON M6E3H5For Sale
- C$2,5002 bd1 ba-- sqft167 Lauder Ave #1, Toronto, ON M6E3H3For Rent
- C$3,5004 bd1 ba-- sqft207 Oakwood Ave, Toronto, ON M6E2V3For Rent
Similar homes
- C$1,399,9005 bd4 ba-- sqft1035 Dovercourt Rd, Toronto, ON M6H 2X7For Sale
 MLS ID #W13657350, RE/MAX NOBLECORP REAL ESTATE. TRREB
 - C$1,399,0004 bd2 ba-- sqft280 Westmount Ave, Toronto, ON M6E 3N1For Sale
 MLS ID #C13566260, RE/MAX WEST REALTY INC.. TRREB
 - C$1,389,0005 bd3 ba-- sqft323 Lauder Ave, Toronto, ON M6E 3H7For Sale
 MLS ID #C13478792, SUTTON GROUP-ASSOCIATES REALTY INC.. TRREB
 - C$998,8004 bd3 ba-- sqft64 Ashburnham Rd, Toronto, ON M6H 2K5For Sale
 MLS ID #W13657878, RE/MAX NOBLECORP REAL ESTATE. TRREB
 - C$1,550,0005 bd4 ba-- sqft806 Gladstone Ave, Toronto, ON M6H 3J6For SaleMLS ID #W13215968, REAL BROKER ONTARIO LTD.. TRREB
- C$899,0003 bd1 ba-- sqft155 Earlsdale Ave, Toronto, ON M6E 1L3For SaleMLS ID #C13659610, SUTTON GROUP-ASSOCIATES REALTY INC.. TRREB
- C$1,279,0004 bd2 ba-- sqft220 Westmount Ave, Toronto, ON M6E 3M8For SaleMLS ID #C13484464, KELLER WILLIAMS REFERRED URBAN REALTY. TRREB
- C$1,499,9006 bd3 ba-- sqft46 Alberta Ave, Toronto, ON M6H 2R6For SaleMLS ID #C13477262, SAGE REAL ESTATE LIMITED. TRREB
- C$1,349,0003 bd4 ba-- sqft7 Sellers Ave, Toronto, ON M6E 3T4For SaleMLS ID #W13547940, ROYAL LEPAGE REAL ESTATE SERVICES LTD.. TRREB
- C$1,370,0004 bd3 ba-- sqft434 Westmount Ave, Toronto, ON M6E 3N5For SaleMLS ID #C13123178, ROYAL LEPAGE URBAN REALTY. TRREB
- C$1,200,0003 bd2 ba-- sqft164 Robina Ave W, Toronto, ON M6C 3Y7For SaleMLS ID #C13627552, SUTTON GROUP-TOWER REALTY LTD.. TRREB
- C$1,399,0005 bd3 ba-- sqft77 Brandon Ave, Toronto, ON M6H 2E2For SaleMLS ID #W13601416, Royal LePage Security Real Estate. TRREB
- C$1,390,0004 bd3 ba-- sqft502 Salem Ave N, Toronto, ON M6H 3E1For SaleMLS ID #W13477728, RIGHT AT HOME REALTY INC.. TRREB
- C$1,449,9005 bd4 ba-- sqft26 Dynevor Rd, Toronto, ON M6E 3X1For SaleMLS ID #W13579976, RE/MAX ULTIMATE REALTY INC.. TRREB
- C$799,0003 bd2 ba-- sqft26 Jesmond Ave, Toronto, ON M6E 1V5For SaleMLS ID #C13656358, LENNARD COMMERCIAL REALTY. TRREB
- C$999,9905 bd3 ba-- sqft346 Westmount Ave, Toronto, ON M6E 3N2For SaleMLS ID #C13637068, EXP REALTY. TRREB
- C$---- bd-- ba-- sqft281 Arlington Ave, Toronto, ON M6C 2Z8Off Market
- C$1,349,9004 bd3 ba-- sqft48 McRoberts Ave, Toronto, ON M6E 4P4For SaleMLS ID #W13428466, ANNE NANOWSKI, Salesperson. TRREB
- C$1,070,0003 bd2 ba-- sqft406 Lauder Ave, Toronto, ON M6E 3J2For SaleMLS ID #C13635282, RE/MAX EXPERTS. TRREB
- C$979,9004 bd3 ba-- sqft1197 Dovercourt Rd, Toronto, ON M6H 2Y1For SaleMLS ID #C13641844, FOREST HILL REAL ESTATE INC.. TRREB
