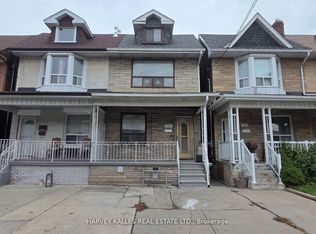
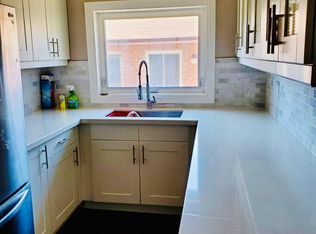
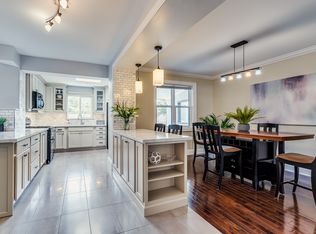
Amazing location just steps to St. Clair, the TTC, parks, schools, shops, and restaurants! This beautifully renovated, move-in-ready home combines modern style, thoughtful updates, and exceptional functionality. The main floor features a bright, beautiful open-concept layout, perfect for everyday living and entertaining. The brand-new kitchen features all-new appliances and flows seamlessly into the living and dining areas. New wood flooring, fresh paint throughout, and pot lights on the main floor create a bright, modern, and inviting atmosphere. Upstairs, the spacious primary bedroom features a brand-new built-in wardrobe, along with two additional generously sized bedrooms and a beautifully updated washroom. The finished basement, with its separate entrance, offers incredible flexibility and features a second kitchen, bedroom, and washroom. Ideal for additional income potential, a nanny suite, or comfortable in-law living.Step outside to enjoy a charming front porch and an exceptionally large, fully fenced backyard surrounded by mature trees, offering wonderful privacy and the perfect setting for relaxing, entertaining, and family gatherings. Legal extra-wide front parking adds even more convenience. Located in one of Toronto's most sought-after communities, this is a rare opportunity to own a beautifully renovated home in an unbeatable location. Perfect for young families, investors, or anyone seeking flexible living space in a vibrant, established neighbourhood. Double brick home, Updated electrical ,
For sale
C$1,190,000
220 Westmount Ave, Toronto, ON M6E 3M8
4beds
2baths
Single Family Residence
Built in ----
2,165 Square Feet Lot
$-- Zestimate®
C$--/sqft
C$-- HOA
What's special
Bright beautiful open-concept layoutBrand-new kitchenAll-new appliancesNew wood flooringFresh paint throughoutSpacious primary bedroomBrand-new built-in wardrobe
- 4 days
- 24
- 5
Zillow last checked:
Listing updated:
Listed by:
KELLER WILLIAMS REFERRED URBAN REALTY
Source: TRREB,MLS®#: C13715250 Originating MLS®#: Toronto Regional Real Estate Board
Originating MLS®#: Toronto Regional Real Estate BoardFacts & features
Interior
Bedrooms & bathrooms
- Bedrooms: 4
- Bathrooms: 2
Primary bedroom
- Level: Second
- Dimensions: 4.55 x 4.26
Bedroom
- Level: Basement
- Dimensions: 0 x 0
Bedroom 2
- Level: Second
- Dimensions: 3.35 x 2.75
Bedroom 3
- Level: Second
- Dimensions: 3.1 x 2.76
Dining room
- Level: Main
- Dimensions: 3.35 x 3.56
Kitchen
- Level: Main
- Dimensions: 3.35 x 3.96
Kitchen
- Level: Basement
- Dimensions: 0 x 0
Living room
- Level: Main
- Dimensions: 4.55 x 4.26
Recreation
- Level: Basement
- Dimensions: 0 x 0
Heating
- Forced Air, Gas
Cooling
- Central Air
Features
- In-Law Suite
- Flooring: Carpet Free
- Basement: Separate Entrance
- Has fireplace: Yes
Interior area
- Living area range: 1100-1500 null
Video & virtual tour
Property
Parking
- Total spaces: 1
- Parking features: Front Yard Parking
Features
- Stories: 2
- Patio & porch: Porch
- Pool features: None
Lot
- Size: 2,165 Square Feet
- Features: Public Transit, Rec./Commun.Centre, School
Details
- Parcel number: 104750253
Construction
Type & style
- Home type: SingleFamily
- Property subtype: Single Family Residence
Materials
- Brick
- Foundation: Unknown
- Roof: Asphalt Shingle
Utilities & green energy
- Sewer: Sewer
Community & HOA
Location
- Region: Toronto
Financial & listing details
- Annual tax amount: C$4,909
- Date on market: 8/26/2026
Price history
Price history is unavailable.
Public tax history
Tax history is unavailable.
Climate risks
Neighborhood: Corsa Italia
Nearby schools
GreatSchools rating
No schools nearby
We couldn't find any schools near this home.

Similar homes
- C$1,179,9004 bd3 ba-- sqft150 Osler St, Toronto, ON M6N 2Y8For Sale
 MLS ID #W13695454, ROYAL LEPAGE TERREQUITY REALTY. TRREB
 - C$1,198,0004 bd3 ba-- sqft138 Kennard Ave, Toronto, ON M3H 4M5For Sale
 MLS ID #C13718090, SUTTON GROUP-ADMIRAL REALTY INC.. TRREB
 - C$1,099,9003 bd2 ba-- sqft420 Salem Ave N, Toronto, ON M6H 3E1For Sale
 MLS ID #W13693446, HOMELIFE PRINCIPLE REAL ESTATE. TRREB
 - C$1,188,0005 bd2 ba-- sqft72 Mervyn Ave, Toronto, ON M9B 1N3For Sale
 MLS ID #W13710708, ROYAL LEPAGE WEST REALTY GROUP LTD.. TRREB
