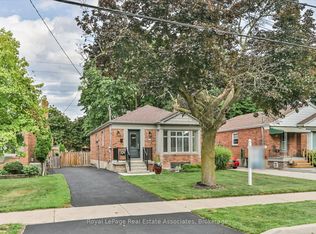
Turnkey and fully renovated between 2024-2025, this Islington-City Centre bungalow offers 1,125 sq. ft. of living space with 3+2 bedrooms and 2 bathrooms. The home features a renovated kitchen with all-new appliances, along with major updates including a new furnace (2026), hot water tank and blown-in insulation (2025), and a new front porch and garage door (2026). The finished basement, with separate entrance and wet bar, is ideal for an in-law suite or offers income potential with conversion. A detached 1.5-car garage adds convenience and storage. Located under a 10-minute walk to Kipling subway station, with easy access to the 427, QEW, Gardiner Expressway and 401, under 15 minutes to Pearson Airport and approximately 20 minutes to downtown. Move-in ready with nothing left to do.
For sale
C$1,188,000
72 Mervyn Ave, Toronto, ON M9B 1N3
5beds
2baths
Single Family Residence
Built in ----
5,057 Square Feet Lot
$-- Zestimate®
C$--/sqft
C$-- HOA
What's special
New front porch
- 5 hours |
- 22 |
- 1 |
Zillow last checked:
Listing updated:
Listed by:
ROYAL LEPAGE WEST REALTY GROUP LTD.
Source: TRREB,MLS®#: W13710708 Originating MLS®#: Toronto Regional Real Estate Board
Originating MLS®#: Toronto Regional Real Estate BoardFacts & features
Interior
Bedrooms & bathrooms
- Bedrooms: 5
- Bathrooms: 2
Heating
- Forced Air, Gas
Cooling
- Central Air
Appliances
- Included: Water Heater Owned, Water Softener
Features
- In-Law Capability, Primary Bedroom - Main Floor, Storage
- Flooring: Carpet Free
- Basement: Separate Entrance,Full,Finished
- Has fireplace: No
Interior area
- Living area range: 1100-1500 null
Property
Parking
- Total spaces: 5
- Parking features: Private
- Has garage: Yes
Features
- Pool features: None
- Waterfront features: None
Lot
- Size: 5,057 Square Feet
Details
- Parcel number: 075390023
Construction
Type & style
- Home type: SingleFamily
- Architectural style: Bungalow
- Property subtype: Single Family Residence
Materials
- Brick
- Foundation: Concrete Block
- Roof: Asphalt Shingle
Utilities & green energy
- Sewer: Sewer
Community & HOA
Location
- Region: Toronto
Financial & listing details
- Annual tax amount: C$5,135
- Date on market: 8/25/2026
Price history
Price history is unavailable.
Public tax history
Tax history is unavailable.
Climate risks
Neighborhood: Islington
Nearby schools
GreatSchools rating
No schools nearby
We couldn't find any schools near this home.
- C$1,299,9005 bd2 ba-- sqft41 Ashbourne Dr, Toronto, ON M9B4H3For Sale
- C$1,199,0002 bd2 ba-- sqft23 Ashbourne Dr, Toronto, ON M9B4H1For Sale

- C$2,699,0004 bd5 ba-- sqft24 Jopling Ave N, Toronto, ON M9B4E7For Sale
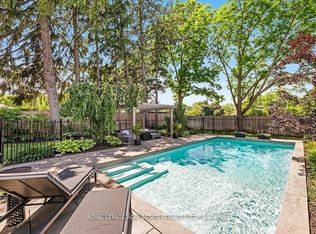
- C$--4 bd4 ba-- sqft37 Jopling Ave N, Toronto, ON M9B4E9Off Market
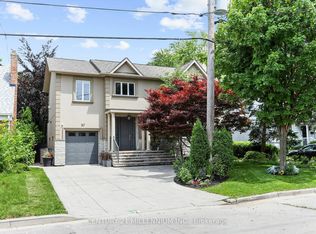
- C$1,100,0003 bd2 ba-- sqft6A Acorn Ave, Toronto, ON M9B0B7For Sale
- C$2,299,9994 bd5 ba-- sqft18 Martin Grove Rd, Toronto, ON M9B4J9For Sale
- C$1,040,0004 bd3 ba1k sqft36 Poplar Ave, Toronto, ON M9B3R4Sold
- C$3,4953 bd3 ba-- sqft15 Acorn Ave UNIT 1, Toronto, ON M9B3P7For Rent
Similar homes
- C$1,299,9005 bd2 ba-- sqft41 Ashbourne Dr, Toronto, ON M9B 4H3For SaleMLS ID #W13666496, Royal LePage Real Estate Associates. TRREB
- C$1,299,9905 bd3 ba-- sqft61 Robinglade Dr, Toronto, ON M9B 2R2For Sale
 MLS ID #W13708068, PSR. TRREB
 - C$1,399,0004 bd3 ba2.2k sqft7 Rollins Pl, Toronto, ON M9B 3Y4For Sale
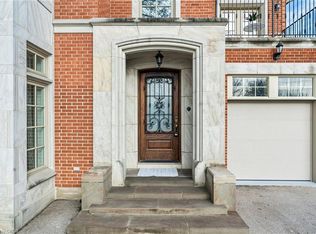 MLS ID #40857749, Marius Mitrofan, Broker of Record, RE/MAX REALTRON MARIUS MITROFAN GROUP. ITSO
 - C$1,199,0005 bd3 ba-- sqft26 Nipissing Dr, Toronto, ON M9B 4V5For Sale
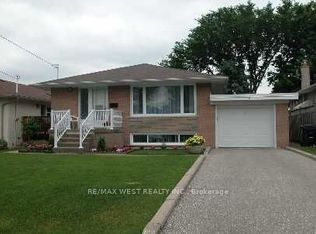 MLS ID #W13555152, RE/MAX WEST REALTY INC.. TRREB
 - C$1,199,0002 bd2 ba-- sqft23 Ashbourne Dr, Toronto, ON M9B 4H1For SaleMLS ID #W13457646, KELLER WILLIAMS PORTFOLIO REALTY. TRREB
- C$1,199,9004 bd2 ba-- sqft4230 Bloor St W, Toronto, ON M9C 1Z7For SaleMLS ID #W13661652, RE/MAX NOBLECORP REAL ESTATE. TRREB
- C$1,199,0003 bd2 ba-- sqft18 Blaketon Rd, Toronto, ON M9B 4W1For SaleMLS ID #W13613694, KINGSWAY REAL ESTATE. TRREB
- C$1,199,8004 bd2 ba-- sqft260 Renforth Dr, Toronto, ON M9C 2K9For SaleMLS ID #W13530872, RE/MAX PLUS CITY TEAM INC.. TRREB
- C$1,299,0005 bd2 ba-- sqft18 Elderfield Cres, Toronto, ON M9C 3K7For SaleMLS ID #W13663384, HOMELIFE/MIRACLE REALTY LTD. TRREB
- C$1,250,0004 bd3 ba-- sqft39 Lobo Mews, Toronto, ON M8Z 0B2For SaleMLS ID #W13695924, REAL BROKER ONTARIO LTD.. TRREB
- C$1,229,9996 bd2 ba-- sqft4246 Bloor St W, Toronto, ON M9C 1Z7For SaleMLS ID #W13415682, NEW ERA REAL ESTATE. TRREB
- C$1,459,0004 bd2 ba-- sqft57 Merrygale Cres, Toronto, ON M9B 5N9For SaleMLS ID #W13694376, RE/MAX PROFESSIONALS INC.. TRREB
- C$999,0004 bd2 ba-- sqft26 Mooreshead Dr, Toronto, ON M9C 2R8For SaleMLS ID #W13680824, KW Living Realty. TRREB
- C$1,549,0004 bd2 ba1.8k sqft3947 Bloor St W, Toronto, ON M9B 1L8For SaleMLS ID #40845224, Michael Phinney, Salesperson, Royal LePage Real Estate Services Phinney Real Estate. ITSO
- C$1,159,9003 bd2 ba-- sqft39 Sealcove Dr, Toronto, ON M9C 2C7For SaleMLS ID #W13453538, RE/MAX PROFESSIONALS INC.. TRREB
- C$1,355,0004 bd2 ba-- sqft24 Beaverbrook Ave, Toronto, ON M9B 2M9For SaleMLS ID #W13632438, RE/MAX PROFESSIONALS INC.. TRREB
- C$1,275,0004 bd2 ba-- sqft21 Halbadier Pl, Toronto, ON M9B 2H4For SaleMLS ID #W13611952, RE/MAX PREMIER INC.. TRREB
- C$1,089,0004 bd2 ba-- sqft9 Sealcove Dr, Toronto, ON M9C 2C3For SaleMLS ID #W13453412, HARVEY KALLES REAL ESTATE LTD.. TRREB
- C$1,698,8883 bd2 ba-- sqft29 Mattice Rd, Toronto, ON M9A 1E5For SaleMLS ID #W13691002, RE/MAX PROFESSIONALS INC.. TRREB
- C$1,239,9003 bd3 ba-- sqft5 Boreal Rd, Toronto, ON M9C 2E9For SaleMLS ID #W13548210, ROYAL LEPAGE MEADOWTOWNE REALTY. TRREB
