"First time on the market! Offered by the original owners, this lovingly maintained, multi-level family home sits on a quiet, tree-lined cul-de-sac in a highly sought-after pocket of Old Etobicoke - steps from one of the area's most prestigious roads. The beautiful interior boasts gleaming original hardwood floors and is flooded with natural sunlight, changing throughout the day, thanks to expansive windows. The airy, open-concept living and dining area is highlighted by a large street-facing bay window-perfect for keeping an eye on the kids playing outside! Toward the back, a bright family room with an ensuite powder room features a double sliding door walk-out to your own backyard pool area. Nestled in an unbeatable family-friendly location, you'll enjoy access to great schools, community centres, and numerous amenities, all with an easy, approximate 15-minute commute into the city of Toronto throughout the day! " LOT WIDER REAR 77 FEET PIE SHAPED.
Under contract
C$1,275,000
21 Halbadier Pl, Toronto, ON M9B 2H4
4beds
2baths
Single Family Residence
Built in ----
3,970 Square Feet Lot
$-- Zestimate®
C$--/sqft
C$-- HOA
What's special
Quiet tree-lined cul-de-sacGleaming original hardwood floorsFlooded with natural sunlightExpansive windowsLarge street-facing bay windowBright family roomEnsuite powder room
- 68 days
- 75
- 0
Zillow last checked:
Listing updated:
Listed by:
RE/MAX PREMIER INC.
Source: TRREB,MLS®#: W13611952 Originating MLS®#: Toronto Regional Real Estate Board
Originating MLS®#: Toronto Regional Real Estate BoardFacts & features
Interior
Bedrooms & bathrooms
- Bedrooms: 4
- Bathrooms: 2
Primary bedroom
- Level: Second
- Dimensions: 4.65 x 3.25
Bedroom 2
- Level: Second
- Dimensions: 4.5 x 2.7
Bedroom 3
- Level: Second
- Dimensions: 3.35 x 2.65
Bedroom 4
- Level: Lower
- Dimensions: 3.35 x 2.2
Other
- Level: Basement
- Dimensions: 8.75 x 5.75
Dining room
- Level: Main
- Dimensions: 3.75 x 2.65
Family room
- Level: Lower
- Dimensions: 4.3 x 3
Kitchen
- Level: Main
- Dimensions: 3.65 x 2.85
Living room
- Level: Main
- Dimensions: 5 x 3.45
Heating
- Forced Air, Gas
Cooling
- Central Air
Features
- Flooring: Carpet Free
- Basement: Separate Entrance,Half,Partially Finished
- Has fireplace: Yes
- Fireplace features: Natural Gas
Interior area
- Living area range: 1500-2000 null
Property
Parking
- Total spaces: 4
- Parking features: Private
- Has garage: Yes
Features
- Patio & porch: Patio
- Has private pool: Yes
- Pool features: In Ground
Lot
- Size: 3,970 Square Feet
- Features: Cul de Sac/Dead End, Fenced Yard, Library, Park, Public Transit, Pie Shaped Lot
Details
- Parcel number: 074560182
Construction
Type & style
- Home type: SingleFamily
- Property subtype: Single Family Residence
Materials
- Brick, Stone
- Foundation: Block
- Roof: Shingle
Utilities & green energy
- Sewer: Sewer
Community & HOA
Community
- Security: Other
Location
- Region: Toronto
Financial & listing details
- Annual tax amount: C$5,892
- Date on market: 7/28/2026
Price history
Price history is unavailable.
Public tax history
Tax history is unavailable.
Climate risks
Neighborhood: Islington
Nearby schools
GreatSchools rating
No schools nearby
We couldn't find any schools near this home.

Similar homes
- C$1,149,9006 bd2 ba-- sqft32 Allonsius Dr, Toronto, ON M9C 3N5For Sale
 MLS ID #W13836124, RE/MAX WEST REALTY INC.. TRREB
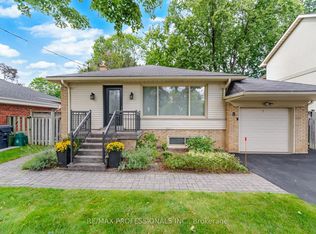
 - C$1,359,0003 bd2 ba-- sqft8 Beaverbrook Ave, Toronto, ON M9B 2M7For Sale
 MLS ID #W13755434, RE/MAX PROFESSIONALS INC.. TRREB
 - C$1,299,0004 bd2 ba-- sqft74 Ringway Cres, Toronto, ON M9W 1X4For Sale
 MLS ID #W13502542, RE/MAX PROFESSIONALS INC.. TRREB
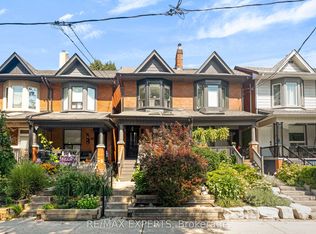
 - C$1,288,0003 bd2 ba-- sqft54 Marchmount Rd, Toronto, ON M6G 2A9For Sale
 MLS ID #C13750410, RE/MAX EXPERTS. TRREB
