Make your next move to this Mineola bungalow! This impeccably maintained home offers the perfect blend of tranquility and convenience. Set on an expansive 50' x 150' lot with lush landscaping, mature trees and a tiered backyard, it delivers exceptional privacy and seamless indoor-outdoor living. Every upgrade shows attention to detail and intentional choices. The renovated main level features a modern kitchen with built in appliances and tons of storage, updated bath with space saving inwall toilet tank, bright four-season sunroom with gas fireplace and walkout to an elevated BBQ deck overlooking incredible multi-level backyard. All main floor windows have been replaced in recent years, and the bedrooms windows all feature built in blinds and screens. A sprinkler system helps keep the lawn and gardens looking fantastic. The finished lower level adds a spacious rec room, second bath, abundant storage, workshop and flexible rooms for a gym, office or playroom. Steps to top-rated schools, parks, trails, Port Credit Village, the lake, shops and cafés-with quick access to major highways-this move-in-ready home is a standout opportunity in one of Mississauga's most coveted neighbourhoods.
For sale
C$1,250,000
580 Exbury Cres, Mississauga, ON L5G 2P4
3beds
2baths
Single Family Residence
Built in ----
7,500 Square Feet Lot
$-- Zestimate®
C$--/sqft
C$-- HOA
What's special
Lush landscapingMature treesTiered backyardRenovated main levelTons of storageIncredible multi-level backyardSprinkler system
- 51 days
- 9
- 0
Zillow last checked:
Listing updated:
Listed by:
RE/MAX PROFESSIONALS INC.
Source: TRREB,MLS®#: W13583656 Originating MLS®#: Toronto Regional Real Estate Board
Originating MLS®#: Toronto Regional Real Estate BoardFacts & features
Interior
Bedrooms & bathrooms
- Bedrooms: 3
- Bathrooms: 2
Primary bedroom
- Level: Main
- Dimensions: 3.88 x 3.86
Bedroom 2
- Level: Main
- Dimensions: 3.46 x 3.1
Bedroom 3
- Level: Main
- Dimensions: 3.88 x 2.94
Dining room
- Level: Main
- Dimensions: 4.53 x 2.72
Kitchen
- Level: Main
- Dimensions: 4.53 x 2.72
Laundry
- Level: Lower
- Dimensions: 4.17 x 3.18
Living room
- Level: Main
- Dimensions: 4.6 x 4.43
Other
- Level: Lower
- Dimensions: 3.01 x 2.4
Recreation
- Level: Lower
- Dimensions: 7.2 x 3.24
Sunroom
- Level: Main
- Dimensions: 4.13 x 3.5
Workshop
- Level: Lower
- Dimensions: 3.82 x 1.81
Heating
- Forced Air, Gas
Cooling
- Central Air
Appliances
- Included: Built-In Oven, Countertop Range
Features
- Primary Bedroom - Main Floor, Storage, Workbench
- Basement: Finished,Full
- Has fireplace: Yes
- Fireplace features: Natural Gas
Interior area
- Living area range: 700-1100 null
Video & virtual tour
Property
Parking
- Total spaces: 5
- Parking features: Private Double
Features
- Patio & porch: Deck, Porch
- Exterior features: Lawn Sprinkler System
- Pool features: None
Lot
- Size: 7,500 Square Feet
- Topography: Sloping
Details
- Parcel number: 134710541
Construction
Type & style
- Home type: SingleFamily
- Architectural style: Bungalow
- Property subtype: Single Family Residence
Materials
- Brick
- Foundation: Block
- Roof: Asphalt Shingle
Utilities & green energy
- Sewer: Sewer
Community & HOA
Location
- Region: Mississauga
Financial & listing details
- Annual tax amount: C$7,691
- Date on market: 7/20/2026
Price history
Price history is unavailable.
Public tax history
Tax history is unavailable.
Climate risks
Neighborhood: Mineola
Nearby schools
GreatSchools rating
No schools nearby
We couldn't find any schools near this home.


Similar homes
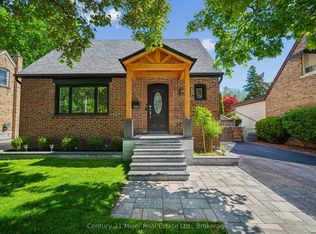
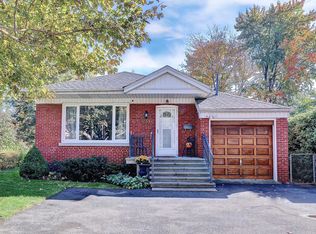
- C$1,299,9003 bd2 ba-- sqft903 Johnathan Dr, Mississauga, ON L4Y 1J7For Sale
 MLS ID #W13760174, ROYAL LEPAGE SIGNATURE REALTY. TRREB
 - C$1,199,9004 bd3 ba-- sqft1508 Holburne Rd, Mississauga, ON L5E 2L6For Sale
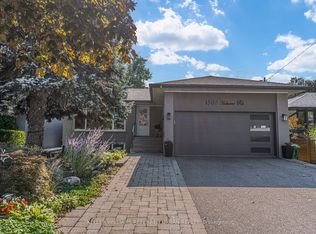 MLS ID #W13761528, KELLER WILLIAMS REFERRED URBAN REALTY. TRREB
 - C$1,150,0003 bd3 ba-- sqft2222 Florian Rd, Mississauga, ON L5A 2M4For Sale
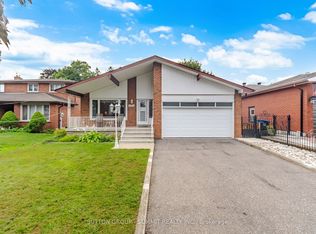 MLS ID #W13754072, SUTTON GROUP - SUMMIT REALTY INC.. TRREB
 - C$1,099,0004 bd3 ba2k sqft381 Clarksville Ct, Mississauga, ON L5A 1G7For Sale
 MLS ID #40859900, Lisa Baxter, Broker, RE/MAX Escarpment Realty Inc.. ITSO
