Say location three times! First-time offered. A rare opportunity to own a spacious, original owner 4 Bedroom, 3-level backsplit in mature tree lined desired Cooksville. Rich original craftsmanship boasting architectural integrity for buyers looking to maximize timeless style, a flexible floor plan on a generously sized lot, in addition to tons of natural light! With approximately 2,500 livable square feet, this unmodified canvas featuring an expansive family room with walkout to a backyard oasis inground pool calls out to all value driven home buyers and design enthusiasts. Over 50 foot by 120 foot lot in coveted Cooksville. The retro wet bar, fieldstone fireplace, backyard inground pool and cedar closet, among many other features displays this homes generous, perfect mix of calm, peace, and fun in every season. Conveniently located near parks, schools, shopping, transit, and major highways, with easy access to everything Mississauga has to offer. 20 Minutes From Toronto, Close To Transit, Go Train, And Many Amenities.
For sale
C$1,084,999
2163 Asta Dr, Mississauga, ON L5A 2T6
4beds
2baths
Single Family Residence
Built in ----
6,139 Square Feet Lot
$-- Zestimate®
C$--/sqft
C$-- HOA
What's special
Rich original craftsmanshipArchitectural integrityFlexible floor planGenerously sized lotTons of natural lightBackyard oasis inground poolRetro wet bar
- 1 day
- 13
- 1
Zillow last checked:
Listing updated:
Listed by:
WEST-100 METRO VIEW REALTY LTD.
Source: TRREB,MLS®#: W13756828 Originating MLS®#: Toronto Regional Real Estate Board
Originating MLS®#: Toronto Regional Real Estate BoardFacts & features
Interior
Bedrooms & bathrooms
- Bedrooms: 4
- Bathrooms: 2
Bedroom
- Level: Second
- Dimensions: 4.65 x 3.38
Bedroom 2
- Level: Second
- Dimensions: 3.56 x 2.57
Bedroom 3
- Level: Second
- Dimensions: 3.35 x 2.85
Bedroom 4
- Level: Lower
- Dimensions: 3.56 x 3.2
Dining room
- Level: Main
- Dimensions: 1.98 x 2.85
Family room
- Level: Lower
- Dimensions: 7.24 x 3.66
Kitchen
- Level: Main
- Dimensions: 3.96 x 2.84
Living room
- Level: Main
- Dimensions: 7.62 x 4.27
Recreation
- Level: Basement
- Dimensions: 5.46 x 5.31
Heating
- Forced Air, Gas
Cooling
- Central Air
Features
- Sauna, In-Law Capability
- Basement: Crawl Space,Finished
- Has fireplace: Yes
- Fireplace features: Family Room
Interior area
- Living area range: 2000-2500 null
Video & virtual tour
Property
Parking
- Total spaces: 6
- Parking features: Private
- Has garage: Yes
Features
- Has private pool: Yes
- Pool features: In Ground, Outdoor Pool
Lot
- Size: 6,139 Square Feet
- Features: Wooded/Treed, Fenced Yard
Details
- Additional structures: Garden Shed
- Parcel number: 135040303
Construction
Type & style
- Home type: SingleFamily
- Property subtype: Single Family Residence
Materials
- Brick
- Foundation: Concrete
- Roof: Asphalt Shingle
Utilities & green energy
- Sewer: Sewer
Community & HOA
Location
- Region: Mississauga
Financial & listing details
- Annual tax amount: C$7,454
- Date on market: 9/8/2026
Price history
Price history is unavailable.
Public tax history
Tax history is unavailable.
Climate risks
Neighborhood: Cooksville
Nearby schools
GreatSchools rating
No schools nearby
We couldn't find any schools near this home.
Similar homes
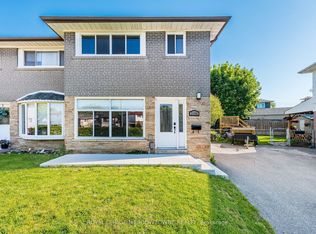
- C$1,099,0004 bd3 ba2k sqft381 Clarksville Ct, Mississauga, ON L5A 1G7For Sale
 MLS ID #40859900, Lisa Baxter, Broker, RE/MAX Escarpment Realty Inc.. ITSO
 - C$1,099,9985 bd3 ba-- sqft2068 Stewart Cres, Mississauga, ON L4Y 1C5For Sale
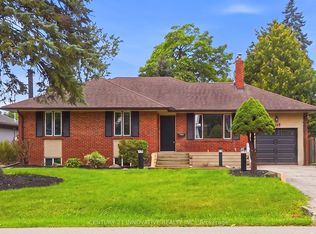 MLS ID #W13760066, CENTURY 21 INNOVATIVE REALTY INC.. TRREB
 - C$1,150,0003 bd3 ba-- sqft2222 Florian Rd, Mississauga, ON L5A 2M4For Sale
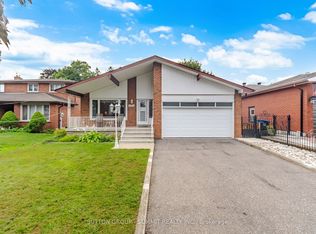 MLS ID #W13754072, SUTTON GROUP - SUMMIT REALTY INC.. TRREB
 - C$1,199,9004 bd3 ba-- sqft1508 Holburne Rd, Mississauga, ON L5E 2L6For Sale
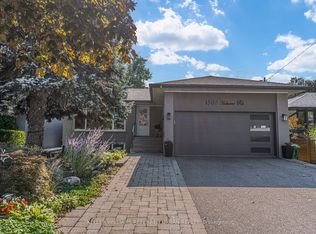 MLS ID #W13761528, KELLER WILLIAMS REFERRED URBAN REALTY. TRREB
