4 Bedroom, Court Location & Pool - Proudly offered for the first time, this lovingly maintained original-owner home is nestled on a prime, child-safe court in the highly desirable Cooksville neighbourhood, known for its excellent schools, established community feel, and mature tree-lined streets. Featuring an elegant and functional layout, the home offers 4 generously sized traditional bedrooms, including a massive primary retreat complete with his-and-her closets and a private ensuite. The inviting living room features a charming gas fireplace and a walkout to the backyard swimming pool, creating a wonderful setting for family gatherings and entertaining. The galley-style kitchen is a true working kitchen, thoughtfully designed for those who love to cook. Fabulously located with easy access to major highways, transit, shopping, and all amenities, this is a very special home offering exceptional potential. Ready for your imagination and personal touch, this well-loved property presents a wonderful opportunity to create your dream home in an established and highly sought-after neighbourhood.
For sale
C$1,099,000
381 Clarksville Ct, Mississauga, ON L5A 1G7
4beds
2,052sqft
Single Family Residence, Residential
Built in 1968
6,045 Square Feet Lot
$-- Zestimate®
C$536/sqft
C$-- HOA
What's special
Massive primary retreatHis-and-her closetsPrivate ensuiteCharming gas fireplaceMature tree-lined streets
- 1 day
- 18
- 0
Zillow last checked:
Listing updated:
Listed by:
Lisa Baxter, Broker,
RE/MAX Escarpment Realty Inc.,
Debby Court, Salesperson,
RE/MAX Escarpment Realty Inc.
Source: ITSO,MLS®#: 40859900Originating MLS®#: Cornerstone Association of REALTORS®
Facts & features
Interior
Bedrooms & bathrooms
- Bedrooms: 4
- Bathrooms: 3
- Full bathrooms: 2
- 1/2 bathrooms: 1
- Main level bathrooms: 1
Other
- Level: Second
Bedroom
- Level: Second
Bedroom
- Level: Second
Bedroom
- Level: Second
Bathroom
- Features: 2-Piece
- Level: Main
Bathroom
- Features: 4-Piece
- Level: Second
Other
- Features: 4-Piece
- Level: Second
Dining room
- Level: Main
Eat in kitchen
- Level: Main
Family room
- Level: Main
Laundry
- Level: Basement
Living room
- Level: Main
Recreation room
- Level: Basement
Utility room
- Description: Utility/Storage
- Level: Basement
Heating
- Forced Air
Cooling
- Central Air
Appliances
- Included: Dryer, Refrigerator, Stove, Washer
Features
- None
- Basement: Full,Unfinished
- Number of fireplaces: 1
- Fireplace features: Gas
Interior area
- Total structure area: 2,052
- Total interior livable area: 2,052 sqft
- Finished area above ground: 2,052
Video & virtual tour
Property
Parking
- Total spaces: 6
- Parking features: Attached Garage, Private Drive Double Wide
- Attached garage spaces: 2
- Uncovered spaces: 4
Features
- Stories: 2
- Has private pool: Yes
- Pool features: In Ground, Outdoor Pool
- Frontage type: North
- Frontage length: 56.50
Lot
- Size: 6,045 Square Feet
- Dimensions: 56.5 x 10⁷
- Features: Urban, Rectangular, Hospital, Park, Place of Worship, Public Transit, School Bus Route, Schools, Shopping Nearby
- Topography: Flat
Details
- Parcel number: 135040208
- Zoning: R3
Construction
Type & style
- Home type: SingleFamily
- Architectural style: Traditional
- Property subtype: Single Family Residence, Residential
Materials
- Aluminum Siding, Brick
- Foundation: Poured Concrete
- Roof: Asphalt Shing
Condition
- 51-99 Years
- New construction: No
- Year built: 1968
Utilities & green energy
- Sewer: Sewer (Municipal)
- Water: Municipal
Community & HOA
Location
- Region: Mississauga
Financial & listing details
- Price per square foot: C$536/sqft
- Annual tax amount: C$8,083
- Date on market: 9/8/2026
- Inclusions: Dryer, Refrigerator, Stove, Washer, Stove (As Is), Dishwasher, Pool Equipment + Shed
Price history
| Date | Event | Price |
|---|---|---|
| 9/8/2026 | Listed for sale | C$1,099,000C$536/sqft |
Source: ITSO #40859900 Report a problem | ||
Public tax history
Tax history is unavailable.
Climate risks
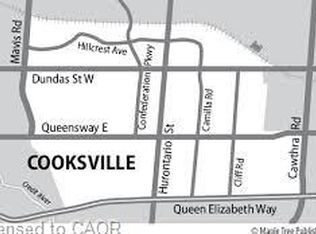
Neighborhood: Cooksville
Nearby schools
GreatSchools rating
No schools nearby
We couldn't find any schools near this home.
Similar homes
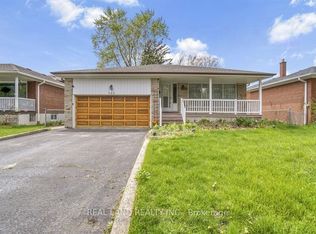
- C$1,249,9995 bd3 ba1.6k sqft2221 Florian Rd, Mississauga, ON L5A 3Y9For Sale
 MLS ID #40858278, Jenny Tasci, Salesperson, ROYAL LEPAGE SIGNATURE REALTY. ITSO
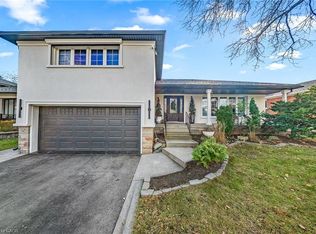
 - C$1,125,0004 bd2 ba1.3k sqft1083 Melton Dr, Mississauga, ON L4Y 1L3For Sale
 MLS ID #40859555, Melissa Vargas, Salesperson, RE/MAX REALTY ENTERPRISES INC. ITSO
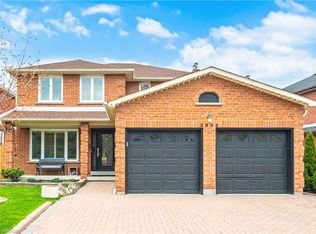
 - C$1,299,9004 bd4 ba2.1k sqft3332 Testimony Sq, Mississauga, ON L5B 3G2For Sale
 MLS ID #40861731, Jason Tome, Salesperson, RE/MAX Escarpment Realty Inc.. ITSO
 - C$1,250,0004 bd3 ba2.8k sqft2535 Privet Cres, Mississauga, ON L5B 2S5For Sale
 MLS ID #40853888, Telma Melo, Salesperson, Royal Lepage Real Estate Associates. ITSO
