Renovated 4-Level Backsplit Offers The Elegance And Finish Of A Model Home, Nestled In A Quiet, Family-Oriented Neighbourhood Of Cooksville, Highlighting Quality Craftsmanship And Modern Design Throughout. Combining Privacy, Safety, Style, And Space, This Home Is Ideal For Growing Families Seeking Both Comfort And Functionality. A Welcoming Front Porch Invites You Into The Bright And Open Main Floor, Featuring A Spacious Living And Dining Area, Along With A Sun-Filled Modern Kitchen Boasting Quartz Countertops, Stainless Steel Appliances, And A Cozy Breakfast Area That Opens Directly To A Deck And Fully Fenced Backyard-Perfect For Entertaining. The Upper Level Includes A Primary Bedroom With His-And-Hers Closets And A 3-Piece Ensuite With A Glass-Enclosed Shower, Two Linen Closets, And Two Additional Generous Bedrooms That Share A Full Bathroom. The Spacious Family Room Showcases A Stunning Fireplace, A Built-In Wall Unit With A Double Bed, And A Walkout To The Backyard, Seamlessly Blending Indoor And Outdoor Living, With A Convenient Powder Room Completing This Level. Step Outside To Your Private Backyard Oasis, Perfect For Unwinding, While The Fully Finished Basement Offers Even More Living Space With A Large Recreation Area, A Private Den/Office Ideal For Remote Work, A Laundry Area, A 3-Piece Bathroom, A Closet, And Cold Storage. A Separate Entrance Provides An Excellent Opportunity For A Potential Rental Unit Or In-Law Suite, Adding Incredible Value. Additional Highlights Include A Double Car Garage, Stucco Exterior, A Large Driveway, And A Generously Sized Lot With A Solid Foundation, All While Being Close To Top-Rated Schools, Parks, Public Transit, And All Desired Amenities, Combining Urban Convenience With Peaceful Suburban Living. Don't Miss Your Chance To Call This Beautiful Home Your Own!
Sold for $1,310,318
C$1,310,318
394 Tedwyn Dr, Mississauga, ON L5A 1J5
3beds
1,874sqft
Single Family Residence, Residential
Built in ----
9,579 Square Feet Lot
$-- Zestimate®
C$699/sqft
C$3,852 Estimated rent
Home value
Not available
Estimated sales range
Not available
Not available
Owner options
List your home for rent
C$3,852/mo
Rent Zestimate®
Find your next renter with Zillow Rental Manager. Plus, with online applications, you can quickly screen prospective tenants – for free.
C$3,852/mo
Rent Zestimate®
Refinance and save
C$5,540/mo
Est. payment
Refinancing to a lower rate could help reduce your monthly payments and save thousands over the life of the loan.
C$5,540/mo
Est. payment
Explore your selling options
Work with a Zillow partner agent
Leverage their expertise and Zillow's premium Showcase listings to get your home seen by more buyers.
Get startedList with your own agent
Get your home in front of millions of buyers by listing it on Zillow.
Learn how to do itSell it yourself
Take full control of how buyers see your home on Zillow by listing For Sale by Owner (FSBO).
List your homeWhat's special
Welcoming front porchSun-filled modern kitchenQuartz countertopsStainless steel appliancesCozy breakfast areaFully fenced backyardTwo linen closets
Zillow last checked:
Listing updated:
Listed by:
Michael Nasarzewski, Broker,
Re/Max REALTY SPECIALISTS INC BROKERAGE MISSISSAUGA
Source: ITSO,MLS®#: 40789932Originating MLS®#: Cornerstone Association of REALTORS®
Facts & features
Interior
Bedrooms & bathrooms
- Bedrooms: 3
- Bathrooms: 4
- Full bathrooms: 3
- 1/2 bathrooms: 1
Other
- Level: Upper
Bedroom
- Level: Upper
Bedroom
- Level: Upper
Bathroom
- Features: 3-Piece
- Level: Upper
Bathroom
- Features: 4-Piece
- Level: Upper
Bathroom
- Features: 2-Piece
- Level: Lower
Bathroom
- Features: 3-Piece
- Level: Basement
Den
- Level: Basement
Dining room
- Level: Main
Family room
- Level: Lower
Great room
- Level: Basement
Kitchen
- Level: Main
Living room
- Level: Main
Heating
- Forced Air
Cooling
- Central Air
Appliances
- Included: Water Heater, Dishwasher, Dryer, Refrigerator, Stove, Washer
- Laundry: In Basement
Features
- Ceiling Fan(s)
- Windows: Window Coverings
- Basement: Partial,Finished
- Has fireplace: Yes
- Fireplace features: Gas
Interior area
- Total structure area: 1,874
- Total interior livable area: 1,874 sqft
- Finished area above ground: 1,874
Property
Parking
- Total spaces: 4
- Parking features: Attached Garage, Private Drive Double Wide
- Attached garage spaces: 2
- Uncovered spaces: 2
Features
- Frontage type: South
- Frontage length: 69.50
Lot
- Size: 9,579 Square Feet
- Dimensions: 69.5 x 137.84
- Features: Urban, Hospital, Library, Major Highway, Park, Place of Worship, Public Transit, Regional Mall
Details
- Parcel number: 135040224
- Zoning: R3
Construction
Type & style
- Home type: SingleFamily
- Architectural style: Sidesplit
- Property subtype: Single Family Residence, Residential
Materials
- Stucco
- Roof: Asphalt Shing
Condition
- 51-99 Years
- New construction: No
Utilities & green energy
- Sewer: Sewer (Municipal)
- Water: Municipal
Community & HOA
Location
- Region: Mississauga
Financial & listing details
- Price per square foot: C$699/sqft
- Annual tax amount: C$7,340
- Date on market: 11/21/2025
- Inclusions: Dishwasher, Dryer, Refrigerator, Stove, Washer, Window Coverings
Price history
| Date | Event | Price |
|---|---|---|
| 3/13/2026 | Sold | C$1,310,318C$699/sqft |
Source: ITSO #40789932 Report a problem | ||
Public tax history
Tax history is unavailable.
Neighborhood: Cooksville
Nearby homes
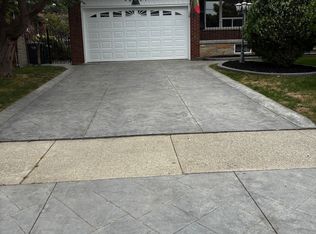
- C$--3 bd3 ba-- sqft391 Tedwyn Dr, Mississauga, ON L5A1J4Off Market
- C$1,199,0004 bd2 ba-- sqft2201 Cliff Rd, Mississauga, ON L5A2N8For Sale
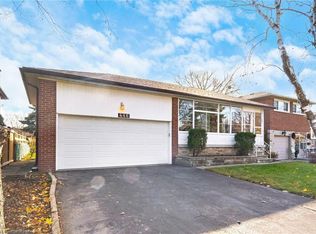
- C$1,280,0004 bd2 ba1.8k sqft446 Valleyfield Dr, Mississauga, ON L5A1K9Sold
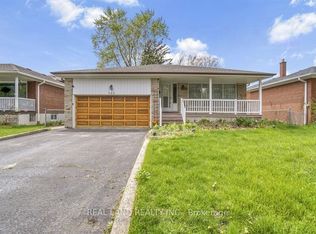
- C$2,7504 bd3 ba-- sqft360 Chantenay Dr, Mississauga, ON L5A1E7For Rent
- C$1,329,9004 bd3 ba-- sqft228 Chantenay Dr, Mississauga, ON L5A1E4For Sale
- C$1,050,0003 bd2 ba1k sqft2232 Cliff Rd, Mississauga, ON L5A2N9Sold
- C$1,098,8885 bd2 ba1k sqft2179 Florian Rd, Mississauga, ON L5A2M5Sold
- C$2,2002 bd1 ba-- sqft2212 Florian Rd, Mississauga, ON L5A2M4For Rent
Nearby schools
GreatSchools rating
No schools nearby
We couldn't find any schools near this home.
Nearby cities
Nearby neighborhoods
Nearby zip codes
Other Mississauga Topics
