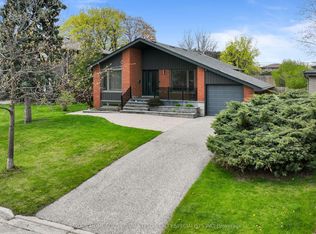
Bright and spacious 4-level backsplit offering approximately 2,355 sq ft above grade plus an additional 780 sq ft in the finished basement. Ideally situated on a 52 x 117 ft. lot on a quiet cul-de-sac in the highly desirable, family-friendly Cooksville community. This all-brick home features 4 bedrooms, 3 bathrooms, and a double-car garage. The generous living room showcases a large bay window overlooking the front porch balcony, perfect for enjoying your morning coffee. The open-concept dining room comfortably accommodates a large family table, making it ideal for entertaining. A spacious family room offers custom-built-in cabinetry, a gas fireplace, and a walk-out to a private garden oasis. The home also features a convenient side entrance leading to the lower level, which includes a bedroom, kitchen area, and a large recreation space with above-grade windows-ideal for a nanny suite or in-law potential. There is also potential for two separate laundry areas. Additional highlights include a spacious cold room and a large crawl space, offering exceptional storage throughout the home. Located within walking distance to the highly rated St. Timothy School, and close to Munden Park, One Health Clubs, Trillium Health Partners Hospital, QEW, and GO Transit Station.
For sale
C$1,329,900
228 Chantenay Dr, Mississauga, ON L5A 1E4
4beds
3baths
Single Family Residence
Built in ----
6,101 Square Feet Lot
$-- Zestimate®
C$--/sqft
C$-- HOA
What's special
Quiet cul-de-sacAll-brick homeDouble-car garageFront porch balconyOpen-concept dining roomSpacious family roomCustom-built-in cabinetry
- 7 days |
- 5 |
- 0 |
Zillow last checked:
Listing updated:
Listed by:
SUTTON GROUP REALTY SYSTEMS INC.
Source: TRREB,MLS®#: W13648736 Originating MLS®#: Toronto Regional Real Estate Board
Originating MLS®#: Toronto Regional Real Estate BoardFacts & features
Interior
Bedrooms & bathrooms
- Bedrooms: 4
- Bathrooms: 3
Primary bedroom
- Level: Upper
- Dimensions: 4.15 x 3.5
Bedroom 2
- Level: Upper
- Dimensions: 4.3 x 3.2
Bedroom 3
- Level: Upper
- Dimensions: 3.3 x 3.2
Bedroom 4
- Level: Lower
- Dimensions: 3.3 x 3.2
Breakfast
- Level: Main
- Dimensions: 3.4 x 2.6
Other
- Level: Basement
- Dimensions: 4.85 x 1.5
Dining room
- Level: Main
- Dimensions: 3.8 x 3.3
Family room
- Level: Lower
- Dimensions: 8.3 x 3.9
Foyer
- Level: Main
- Dimensions: 2.1 x 1.4
Kitchen
- Level: Main
- Dimensions: 3.4 x 3.05
Kitchen
- Level: Basement
- Dimensions: 3.55 x 3.25
Laundry
- Level: Lower
- Dimensions: 3 x 1.7
Living room
- Level: Main
- Dimensions: 4.9 x 4.6
Recreation
- Level: Basement
- Dimensions: 5.3 x 4.9
Utility room
- Level: Basement
- Dimensions: 5.3 x 2.6
Heating
- Forced Air, Gas
Cooling
- Central Air
Features
- In-Law Suite
- Flooring: Carpet Free
- Basement: Apartment,Separate Entrance
- Has fireplace: Yes
Interior area
- Living area range: 2000-2500 null
Video & virtual tour
Property
Parking
- Total spaces: 6
- Parking features: Garage Door Opener
- Has garage: Yes
Features
- Pool features: None
Lot
- Size: 6,101 Square Feet
- Features: Cul de Sac/Dead End, Hospital, Park, Marina, School, Public Transit
Details
- Parcel number: 133440025
Construction
Type & style
- Home type: SingleFamily
- Property subtype: Single Family Residence
Materials
- Brick
- Foundation: Poured Concrete
- Roof: Asphalt Shingle
Utilities & green energy
- Sewer: Sewer
Community & HOA
Location
- Region: Mississauga
Financial & listing details
- Annual tax amount: C$8,083
- Date on market: 8/7/2026
Price history
Price history is unavailable.
Public tax history
Tax history is unavailable.
Climate risks
Neighborhood: Cooksville
Nearby schools
GreatSchools rating
No schools nearby
We couldn't find any schools near this home.
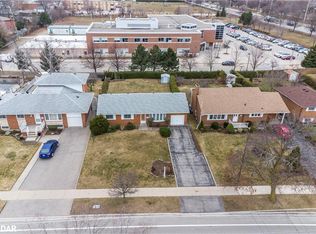
- C$1,050,0003 bd2 ba1k sqft2232 Cliff Rd, Mississauga, ON L5A2N9Sold
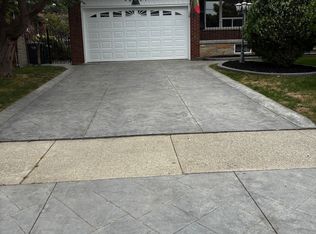
- C$1,199,0004 bd2 ba-- sqft2201 Cliff Rd, Mississauga, ON L5A2N8For Sale
- C$--3 bd3 ba-- sqft391 Tedwyn Dr, Mississauga, ON L5A1J4Off Market
- C$1,310,3183 bd4 ba1.8k sqft394 Tedwyn Dr, Mississauga, ON L5A1J5Sold
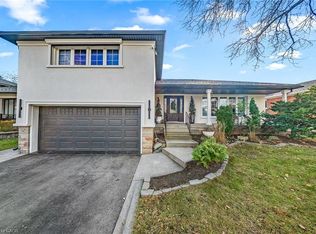
- C$2,2002 bd1 ba-- sqft2212 Florian Rd, Mississauga, ON L5A2M4For Rent
- C$1,280,0004 bd2 ba1.8k sqft446 Valleyfield Dr, Mississauga, ON L5A1K9Sold
- C$1,098,8885 bd2 ba1k sqft2179 Florian Rd, Mississauga, ON L5A2M5Sold
- C$2,7504 bd3 ba-- sqft360 Chantenay Dr, Mississauga, ON L5A1E7For Rent
Similar homes
- C$1,230,0005 bd3 ba-- sqft987 Sierra Blvd, Mississauga, ON L4Y 2E3For Sale
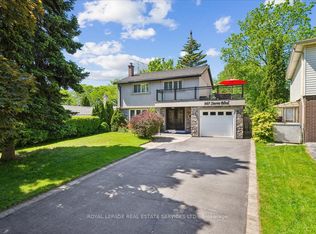 MLS ID #W13636802, ROYAL LEPAGE REAL ESTATE SERVICES LTD.. TRREB
 - C$1,299,0004 bd3 ba-- sqft947 Sierra Blvd, Mississauga, ON L4Y 2E3For Sale
 MLS ID #W13132466, YOUR HOME SOLD GUARANTEED REALTY SPECIALISTS INC. TRREB
 - C$1,285,0004 bd2 ba-- sqft1864 Hindhead Rd, Mississauga, ON L5J 1N6For Sale
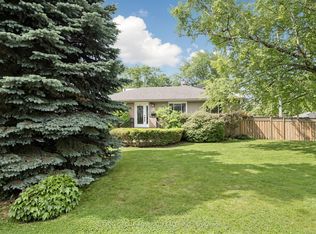 MLS ID #W13654718, SUTTON GROUP-ADMIRAL REALTY INC.. TRREB
 - C$1,249,0005 bd2 ba-- sqft1033 Franconia Dr, Mississauga, ON L4Y 2L6For Sale
 MLS ID #W13634520, THE MARKET REAL ESTATE INC.. TRREB
 - C$1,199,9004 bd2 ba-- sqft4230 Bloor St W, Toronto, ON M9C 1Z7For SaleMLS ID #W13661652, RE/MAX NOBLECORP REAL ESTATE. TRREB
- C$1,189,8884 bd2 ba-- sqft4190 Bishopstoke Ln, Mississauga, ON L4Z 1J3For SaleMLS ID #W13596426, HOME REALTY QUEST CORPORATION. TRREB
- C$1,079,0006 bd3 ba-- sqft496 Fendalton St, Mississauga, ON L5B 2L9For SaleMLS ID #W13641402, SOTHEBY'S INTERNATIONAL REALTY CANADA. TRREB
- C$1,089,0004 bd2 ba-- sqft793 Netherton Cres, Mississauga, ON L4Y 2M5For SaleMLS ID #W13550396, RE/MAX PROFESSIONALS INC.. TRREB
- C$1,299,9003 bd3 ba-- sqft3985 Taffey Cres, Mississauga, ON L5L 2A6For SaleMLS ID #W13542334, RE/MAX ABOUTOWNE REALTY CORP.. TRREB
- C$1,349,9994 bd5 ba-- sqft6200 Osprey Blvd, Mississauga, ON L5N 5W4For SaleMLS ID #W13613546, HOMELIFE LANDMARK REALTY INC.. TRREB
- C$1,325,0005 bd4 ba-- sqft38 Chester Cres, Halton Hills, ON L7G 5W5For SaleMLS ID #W13656424, ROYAL LEPAGE MEADOWTOWNE REALTY. TRREB
- C$1,369,9005 bd4 ba-- sqft5612 Shillington Dr, Mississauga, ON L5R 3N4For SaleMLS ID #W13420574, RE/MAX REALTY SPECIALISTS INC.. TRREB
- C$1,059,0004 bd4 ba-- sqft1629 Dewberry Cres, Mississauga, ON L4W 3B6For SaleMLS ID #W13519778, SUTTON GROUP OLD MILL REALTY INC.. TRREB
- C$1,429,9004 bd4 ba-- sqft5956 Rayshaw Cres, Mississauga, ON L5M 2P2For SaleMLS ID #W13105248, RIGHT AT HOME REALTY INC.. TRREB
- C$1,649,0007 bd5 ba-- sqft2300 Folkway Dr, Mississauga, ON L5L 3B6For SaleMLS ID #W13633428, CENTURY 21 LEADING EDGE REALTY INC.. TRREB
- C$1,089,0004 bd4 ba-- sqft4053 Trapper Cres, Mississauga, ON L5L 3A7For SaleMLS ID #W13564288, CENTURY 21 PEOPLE`S CHOICE REALTY INC.. TRREB
- C$1,488,8004 bd4 ba-- sqft365 Lynn Pl, Oakville, ON L6H 2C5For SaleMLS ID #W13654162, RE/MAX REAL ESTATE CENTRE INC.. TRREB
- C$949,0003 bd4 ba-- sqft3071 Treadwells Dr #13, Mississauga, ON L4X 0A1For SaleMLS ID #W13664492, CENTURY 21 INNOVATIVE REALTY INC.. TRREB
- C$1,189,0004 bd4 ba-- sqft10 Torino Pl, Vaughan, ON L4K 2L4For SaleMLS ID #N13664388, SUTTON GROUP-ADMIRAL REALTY INC.. TRREB
- C$1,769,0004 bd4 ba-- sqft853 Kowal Dr, Mississauga, ON L5H 3T3For SaleMLS ID #W13466106, SUTTON GROUP OLD MILL REALTY INC.. TRREB
