***WOW***Welcome to this spectacularly maintained Shipp-built 4-level backsplit in the highly sought-after Applewood Heights neighbourhood, where pride of ownership is evident in every detail. This is not a staged home-it is genuinely lived in and cared for exactly as it appears in the photography. From the moment you enter, you'll appreciate the peaceful flow and warm atmosphere that make this home so special. The tasteful eat-in kitchen offers the perfect blend of function and style, while the spacious living and dining rooms create an ideal setting for both quiet evenings and large family gatherings. Step outside to an extraordinary backyard oasis designed for relaxation and entertaining, featuring professionally landscaped perennial gardens, herb gardens, multiple BBQ and al fresco dining areas, charming sitting spaces, and countless peaceful nooks to unwind. Significant updates include the roof, siding, soffit, fascia, eavestroughs, downspouts and central air conditioning (2015-2016), professionally added front vestibule/foyer with permits (2015), paved driveway (2022), beautifully renovated main bathroom taken down to the studs (2022), whole-home water filtration and reverse osmosis system (2024), and fresh paint throughout the entire home. The fully finished garage is equally impressive, offering the flexibility to park or create the ultimate workshop. Every inch of this home reflects years of meticulous maintenance and thoughtful investment, with every improvement completed to an exceptional standard. Truly move-in ready, this is one of those rare homes that simply feels good the moment you walk through the door. A genuine 10/10 that offers not just a beautiful place to live, but a home filled with warmth, care and lasting memories!! This home represents the standard for pride of ownership! Check out the virtual tour for full gallery of pics!!
For sale
C$1,249,000
1033 Franconia Dr, Mississauga, ON L4Y 2L6
5beds
2baths
Single Family Residence
Built in ----
6,120 Square Feet Lot
$-- Zestimate®
C$--/sqft
C$-- HOA
What's special
Tasteful eat-in kitchenProfessionally landscaped perennial gardensHerb gardensCharming sitting spaces
- 19 hours |
- 3 |
- 0 |
Zillow last checked:
Listing updated:
Listed by:
THE MARKET REAL ESTATE INC.
Source: TRREB,MLS®#: W13634520 Originating MLS®#: Toronto Regional Real Estate Board
Originating MLS®#: Toronto Regional Real Estate BoardFacts & features
Interior
Bedrooms & bathrooms
- Bedrooms: 5
- Bathrooms: 2
Primary bedroom
- Level: Upper
- Dimensions: 5.06 x 2.92
Bedroom 2
- Level: Upper
- Dimensions: 3.2 x 2.59
Bedroom 3
- Level: Lower
- Dimensions: 4.93 x 2.67
Bedroom 4
- Level: Lower
- Dimensions: 3.3 x 3.02
Den
- Level: Basement
- Dimensions: 2.57 x 2.44
Dining room
- Level: Main
- Dimensions: 3.53 x 2.92
Kitchen
- Level: Main
- Dimensions: 5.06 x 3.18
Living room
- Level: Main
- Dimensions: 4.88 x 3.66
Recreation
- Level: Basement
- Dimensions: 6.35 x 3.38
Heating
- Forced Air, Gas
Cooling
- Central Air
Features
- None
- Basement: Full,Finished
- Has fireplace: No
Interior area
- Living area range: 1500-2000 null
Video & virtual tour
Property
Parking
- Total spaces: 5
- Parking features: Garage
- Has garage: Yes
Features
- Pool features: None
Lot
- Size: 6,120 Square Feet
Details
- Parcel number: 133210086
Construction
Type & style
- Home type: SingleFamily
- Property subtype: Single Family Residence
Materials
- Brick
- Foundation: Concrete
- Roof: Asphalt Shingle
Utilities & green energy
- Sewer: Sewer
Community & HOA
Location
- Region: Mississauga
Financial & listing details
- Annual tax amount: C$6,441
- Date on market: 8/4/2026
T
THE MARKET REAL ESTATE INC.
By pressing Contact Agent, you agree that the real estate professional identified above may call/text you about your search, which may involve use of automated means and pre-recorded/artificial voices. You don't need to consent as a condition of buying any property, goods, or services. Message/data rates may apply. You also agree to our Terms of Use. Zillow does not endorse any real estate professionals. We may share information about your recent and future site activity with your agent to help them understand what you're looking for in a home.
Price history
Price history is unavailable.
Public tax history
Tax history is unavailable.
Climate risks
Neighborhood: Applewood
Nearby schools
GreatSchools rating
No schools nearby
We couldn't find any schools near this home.
- C$1,380,0006 bd4 ba-- sqft1010 Bloor St, Mississauga, ON L4Y2N2For Sale

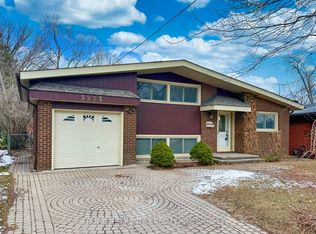
- C$1,158,0004 bd2 ba-- sqft3223 Constitution Blvd, Mississauga, ON L4Y2Z1For Sale
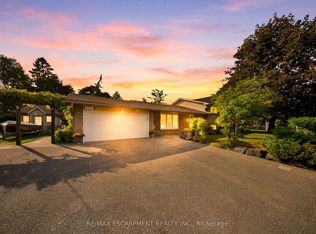
- C$1,399,8883 bd3 ba-- sqft1045 Bloor St, Mississauga, ON L4Y2N3For Sale
- C$799,9004 bd1 ba1.1k sqft3317 Ivernia Rd, Mississauga, ON L4Y3E9Pending

- C$2,8004 bd1 ba-- sqft3346 Ivernia Rd, Mississauga, ON L4Y3E8For Rent
- C$799,0004 bd2 ba-- sqft940 Bloor St, Mississauga, ON L4Y2N1For Sale
- C$---- bd1 ba380 sqft1055 Bloor St #1215249, Mississauga, ON L4Y2N5Off Market
- C$--1 bd1 ba547 sqft1055 Bloor St #1B-1BA-547SQFT, Mississauga, ON L4Y2N5Off Market
- C$--2 bd1 ba760 sqft1055 Bloor St #2B-1BA-735SQFT, Mississauga, ON L4Y2N5Off Market
Similar homes
- C$1,230,0005 bd3 ba-- sqft987 Sierra Blvd, Mississauga, ON L4Y 2E3For Sale
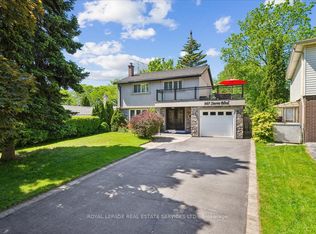 MLS ID #W13636802, ROYAL LEPAGE REAL ESTATE SERVICES LTD.. TRREB
 - C$1,299,0004 bd3 ba-- sqft947 Sierra Blvd, Mississauga, ON L4Y 2E3For Sale
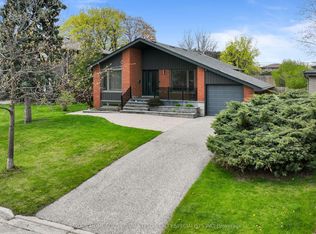 MLS ID #W13132466, YOUR HOME SOLD GUARANTEED REALTY SPECIALISTS INC. TRREB
 - C$1,219,0005 bd3 ba-- sqft3500 Silverplains Dr, Mississauga, ON L4X 2P4For Sale
 MLS ID #W13551758, CENTURY 21 PERCY FULTON LTD.. TRREB
 - C$1,089,0004 bd2 ba-- sqft793 Netherton Cres, Mississauga, ON L4Y 2M5For Sale
 MLS ID #W13550396, RE/MAX PROFESSIONALS INC.. TRREB
 - C$1,799,0005 bd4 ba-- sqft1033 Fair Birch Dr, Mississauga, ON L5H 1M4For SaleMLS ID #W13635038, HARVEY KALLES REAL ESTATE LTD.. TRREB
- C$1,369,9005 bd4 ba-- sqft5612 Shillington Dr, Mississauga, ON L5R 3N4For SaleMLS ID #W13420574, RE/MAX REALTY SPECIALISTS INC.. TRREB
- C$1,285,0004 bd2 ba-- sqft1864 Hindhead Rd, Mississauga, ON L5J 1N6For SaleMLS ID #W13417324, SUTTON GROUP-ADMIRAL REALTY INC.. TRREB
- C$1,059,0004 bd4 ba-- sqft1629 Dewberry Cres, Mississauga, ON L4W 3B6For SaleMLS ID #W13519778, SUTTON GROUP OLD MILL REALTY INC.. TRREB
- C$1,149,0006 bd3 ba-- sqft496 Fendalton St, Mississauga, ON L5B 2L9For SaleMLS ID #W13451990, SOTHEBY'S INTERNATIONAL REALTY CANADA. TRREB
- C$1,045,0004 bd2 ba1.2k sqft1172 Chada Ave, Mississauga, ON L5C 1P9For SaleMLS ID #40847861, Doreen Lett, Salesperson, SUTTON GROUP QUANTUM REALTY INC. ITSO
- C$1,188,0004 bd4 ba-- sqft39 Chardonnay Dr, Vaughan, ON L4J 8R8For SaleMLS ID #N13638016, HARVEY KALLES REAL ESTATE LTD.. TRREB
- C$1,349,9994 bd5 ba-- sqft6200 Osprey Blvd, Mississauga, ON L5N 5W4For SaleMLS ID #W13613546, HOMELIFE LANDMARK REALTY INC.. TRREB
- C$1,150,0003 bd3 ba-- sqft33 Fagan Dr, Halton Hills, ON L7G 4P4For SaleMLS ID #W13628882, ROYAL LEPAGE MEADOWTOWNE REALTY. TRREB
- C$929,9004 bd3 ba-- sqft426 Bartley Bull Pkwy, Brampton, ON L6W 2M5For SaleMLS ID #W13635370, RE/MAX REALTY ENTERPRISES INC.. TRREB
- C$1,024,9994 bd2 ba-- sqft1515 Thetford Ct, Mississauga, ON L5J 3N2For SaleMLS ID #W13609702, Royal Lepage Real Estate Associates, Larose Team. TRREB
- C$1,150,0005 bd3 ba-- sqft6348 Atherly Cres, Mississauga, ON L5N 2J2For SaleMLS ID #W13188826, RE/MAX REAL ESTATE CENTRE INC.. TRREB
- C$999,8883 bd2 ba-- sqft1069 Alexandra Ave, Mississauga, ON L5E 2A1For SaleMLS ID #W13566152, Royal LePage Real Estate Associates. TRREB
- C$1,750,0004 bd4 ba-- sqft12 Wenonah Dr, Mississauga, ON L5G 3W1For SaleMLS ID #W13592298, Royal LePage Real Estate Associates. TRREB
- C$1,249,0004 bd4 ba-- sqft2278 Dunforest Cres, Oakville, ON L6M 4X3For SaleMLS ID #W13594054, THE MARKET REAL ESTATE INC.. TRREB
- C$979,9006 bd4 ba-- sqft20 Burnley Pl, Brampton, ON L6Z 2T9For SaleMLS ID #W13635662, ROYAL LEPAGE CERTIFIED REALTY. TRREB
