Welcome to 3500 Silverplains Drive, a rare offering on a spacious corner lot in Mississauga's coveted Applewood community. Located in a quiet pocket originally built by the renowned G.S. Ship & Sons in the 1960s, this established neighbourhood is known for its mature trees, strong sense of community, and exceptional schools. This well-maintained home features 3 bedrooms, 2 spacious living areas, a formal dining room, kitchenette, and charming original details including a laundry chute. Outside, enjoy an inground pool, extensive hardscaping, and a durable Marley tile roof. Steps to walking trails, Garnetwood Park, and top-rated public and Catholic schools, with easy access to major highways and downtown Toronto. A wonderful opportunity to become part of one of Mississauga's most desirable communities.
For sale
C$1,219,000
3500 Silverplains Dr, Mississauga, ON L4X 2P4
5beds
3baths
Single Family Residence
Built in ----
9,392 Square Feet Lot
$-- Zestimate®
C$--/sqft
C$-- HOA
What's special
- 21 days |
- 60 |
- 5 |
Zillow last checked:
Listing updated:
Listed by:
CENTURY 21 PERCY FULTON LTD.
Source: TRREB,MLS®#: W13551758 Originating MLS®#: Toronto Regional Real Estate Board
Originating MLS®#: Toronto Regional Real Estate BoardFacts & features
Interior
Bedrooms & bathrooms
- Bedrooms: 5
- Bathrooms: 3
Primary bedroom
- Level: Upper
- Dimensions: 4.42 x 3.66
Bedroom
- Level: Upper
- Dimensions: 3.5 x 3.05
Bedroom 2
- Level: Upper
- Dimensions: 3.35 x 3.05
Dining room
- Level: Main
- Dimensions: 3.35 x 3.5
Kitchen
- Level: Main
- Dimensions: 3.35 x 4.88
Living room
- Level: Main
- Dimensions: 3.35 x 4.88
Heating
- Forced Air, Electric
Cooling
- Central Air
Appliances
- Included: Built-In Oven
Features
- Storage
- Basement: Finished,Full
- Has fireplace: Yes
- Fireplace features: Electric, Wood Burning
Interior area
- Living area range: 1500-2000 null
Property
Parking
- Total spaces: 4
- Parking features: Available, Garage Door Opener
- Has garage: Yes
Features
- Has private pool: Yes
- Pool features: In Ground
Lot
- Size: 9,392 Square Feet
- Features: Fenced Yard, Place Of Worship, Public Transit, School
Details
- Additional structures: Fence - Full, Garden Shed, Shed, Storage
- Parcel number: 133300218
- Other equipment: Generator - Full
Construction
Type & style
- Home type: SingleFamily
- Property subtype: Single Family Residence
Materials
- Brick
- Foundation: Concrete
- Roof: Tile
Utilities & green energy
- Sewer: Sewer
Community & HOA
Community
- Security: Alarm System, Security System
Location
- Region: Mississauga
Financial & listing details
- Annual tax amount: C$7,785
- Date on market: 7/10/2026
CENTURY 21 PERCY FULTON LTD.
CENTURY 21 PERCY FULTON LTD.
By pressing Contact Agent, you agree that the real estate professional identified above may call/text you about your search, which may involve use of automated means and pre-recorded/artificial voices. You don't need to consent as a condition of buying any property, goods, or services. Message/data rates may apply. You also agree to our Terms of Use. Zillow does not endorse any real estate professionals. We may share information about your recent and future site activity with your agent to help them understand what you're looking for in a home.
Price history
Price history is unavailable.
Public tax history
Tax history is unavailable.
Climate risks
Neighborhood: Applewood
Nearby schools
GreatSchools rating
No schools nearby
We couldn't find any schools near this home.
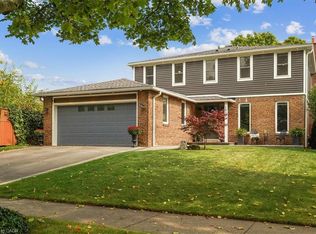
- C$1,500,0004 bd3 ba2.1k sqft1923 Steepbank Cres, Mississauga, ON L4X1T9Sold
- C$--1 bd1 ba605 sqft3375 Ponytrail Dr, Mississauga, ON L4X1V8Off Market
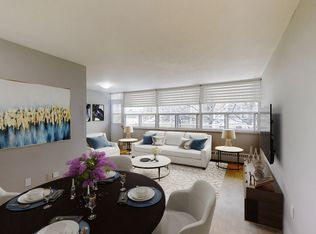
- C$--1 bd1 ba605 sqft3375 Ponytrail Dr #3B85D1128, Mississauga, ON L4X1V8Off Market

- C$--2 bd1 ba820 sqft3375 Ponytrail Dr #09A08655D, Mississauga, ON L4X1V8Off Market
- C$--2 bd1 ba710 sqft3375 Ponytrail Dr #B17395BE6, Mississauga, ON L4X1V8Off Market
- C$--1 bd1 ba605 sqft3375 Ponytrail Dr #93D52F880, Mississauga, ON L4X1V8Off Market
- C$--2 bd1 ba710 sqft3375 Ponytrail Dr #1253084, Mississauga, ON L4X1V8Off Market
- C$--1 bd1 ba605 sqft3375 Ponytrail Dr #1253116, Mississauga, ON L4X1V8Off Market
Similar homes
- C$1,198,0004 bd2 ba-- sqft37 Sunplains Cres, Toronto, ON M9C 1M4For Sale
 MLS ID #W13461326, RE/MAX PROFESSIONALS INC.. TRREB
 - C$1,199,8004 bd2 ba-- sqft260 Renforth Dr, Toronto, ON M9C 2K9For Sale
 MLS ID #W13530872, RE/MAX PLUS CITY TEAM INC.. TRREB
 - C$1,150,0004 bd3 ba-- sqft271 Nahani Way, Mississauga, ON L4Z 3B8For Sale
 MLS ID #W13591456, RE/MAX REALTY SPECIALISTS INC.. TRREB
 - C$1,299,0004 bd3 ba-- sqft947 Sierra Blvd, Mississauga, ON L4Y 2E3For Sale
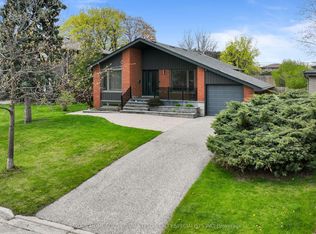 MLS ID #W13132466, YOUR HOME SOLD GUARANTEED REALTY SPECIALISTS INC. TRREB
 - C$1,265,0005 bd4 ba-- sqft6 Blossom Ct, Vaughan, ON L4L 6S9For SaleMLS ID #N13623930, CENTURY 21 TITANS REALTY INC.. TRREB
- C$1,399,8505 bd4 ba-- sqft2477 Catherine Jean Ln, Mississauga, ON L5A 4B1For SaleMLS ID #W13488910, RE/MAX REALTY ENTERPRISES INC.. TRREB
- C$1,099,0006 bd5 ba-- sqft1004 Queensbridge Dr, Mississauga, ON L5C 3R1For SaleMLS ID #W13535004, RE/MAX REALTY SPECIALISTS INC.. TRREB
- C$1,285,0004 bd2 ba-- sqft1864 Hindhead Rd, Mississauga, ON L5J 1N6For SaleMLS ID #W13417324, SUTTON GROUP-ADMIRAL REALTY INC.. TRREB
- C$1,049,0003 bd2 ba-- sqft1016 East Ave, Mississauga, ON L5E 1W8For SaleMLS ID #W13549298, SUTTON GROUP QUANTUM REALTY INC.. TRREB
- C$1,085,0004 bd2 ba1.2k sqft1172 Chada Ave, Mississauga, ON L5C 1P9For SaleMLS ID #40847861, Doreen Lett, Salesperson, SUTTON GROUP QUANTUM REALTY INC. ITSO
- C$1,375,0004 bd2 ba-- sqft1282 Daimler Rd, Mississauga, ON L5J 3T2For SaleMLS ID #W13602580, RE/MAX REALTY ENTERPRISES INC.. TRREB
- C$1,599,9934 bd3 ba-- sqft1712 Fifeshire Ct, Mississauga, ON L5L 3L6For SaleMLS ID #W13616832, RE/MAX REALTY SPECIALISTS INC.. TRREB
- C$1,188,0005 bd3 ba-- sqft6 Donna Ct, Toronto, ON M2M 2C8For SaleMLS ID #C13602560, CENTURY 21 PERCY FULTON LTD.. TRREB
- C$999,8883 bd2 ba-- sqft1069 Alexandra Ave, Mississauga, ON L5E 2A1For SaleMLS ID #W13566152, Royal LePage Real Estate Associates. TRREB
- C$1,375,0005 bd4 ba-- sqft4356 Wakefield Cres, Mississauga, ON L5C 4N2For SaleMLS ID #W13214266, CITYSCAPE REAL ESTATE LTD.. TRREB
- C$1,150,0005 bd2 ba-- sqft9 Clevedon St E, Toronto, ON M3M 1M3For SaleMLS ID #W13483310, RE/MAX REALTRON REALTY INC.. TRREB
- C$1,150,0005 bd3 ba-- sqft6348 Atherly Cres, Mississauga, ON L5N 2J2For SaleMLS ID #W13188826, RE/MAX REAL ESTATE CENTRE INC.. TRREB
- C$1,249,0004 bd3 ba-- sqft47 Velvet Cres, Vaughan, ON L4L 5E8For SaleMLS ID #N13551952, ROYAL LEPAGE REAL ESTATE SERVICES LTD.. TRREB
- C$1,024,9993 bd2 ba-- sqft1515 Thetford Ct, Mississauga, ON L5J 3N2For SaleMLS ID #W13609702, Royal Lepage Real Estate Associates, Larose Team. TRREB
- C$1,150,0003 bd3 ba-- sqft1169 Barnswallow Ct, Mississauga, ON L5V 2J6For SaleMLS ID #W13123316, RE/MAX REALTY SPECIALISTS INC.. TRREB
