A rare opportunity to enjoy family-friendly living in one of Etobicoke's most sought-after neighbourhoods. Welcome to this beautifully updated 4-level backsplit nestled in the heart of Markland Wood. Offering 3+1 bedrooms and a thoughtfully designed layout, this family home combines comfort, functionality, and exceptional outdoor living.The renovated kitchen features granite countertops, a skylight, breakfast bar, and ample workspace, while updated bathrooms, hardwood flooring, and newer windows add style and peace of mind throughout. The spacious family room, complete with a fireplace, walks out to a private backyard oasis featuring an inground pool and patio-ideal for entertaining, summer gatherings, and family enjoyment.The lower level offers impressive additional living space with above-grade windows, a wet bar, and generous storage. A ground-floor bedroom/office and 3-piece bathroom provide flexibility for multigenerational living, guests, or a potential in-law suite. The pool is approximately 12 ft x 24 ft. The shallow end is about 3 ft deep and the deepest point is approximately 6 ft deep.It's a fiberglass pool with a gradual slope from the shallow end to the deep end. The deep end occupies roughly the last one-third of the pool, with the remainder consisting of the shallow end and transition area. Ideally situated across from a park and within walking distance to highly regarded schools and TTC transit, this home also offers convenient access to major highways, Pearson Airport, shopping, and everyday amenities.
For sale
C$1,198,000
37 Sunplains Cres, Toronto, ON M9C 1M4
4beds
2baths
Single Family Residence
Built in ----
7,705 Square Feet Lot
$-- Zestimate®
C$--/sqft
C$-- HOA
What's special
Thoughtfully designed layoutRenovated kitchenGranite countertopsBreakfast barAmple workspaceUpdated bathroomsHardwood flooring
- 34 days |
- 36 |
- 2 |
Zillow last checked:
Listing updated:
Listed by:
RE/MAX PROFESSIONALS INC.
Source: TRREB,MLS®#: W13461326 Originating MLS®#: Toronto Regional Real Estate Board
Originating MLS®#: Toronto Regional Real Estate BoardFacts & features
Interior
Bedrooms & bathrooms
- Bedrooms: 4
- Bathrooms: 2
Primary bedroom
- Level: Upper
- Dimensions: 4.47 x 3.01
Bedroom 2
- Level: Upper
- Dimensions: 3.23 x 3.01
Bedroom 3
- Level: Upper
- Dimensions: 3.33 x 2.57
Dining room
- Level: Main
- Dimensions: 3.53 x 2.69
Family room
- Level: Ground
- Dimensions: 7.72 x 3.38
Kitchen
- Level: Main
- Dimensions: 6.02 x 3.02
Living room
- Level: Main
- Dimensions: 4.61 x 4.57
Office
- Level: Ground
- Dimensions: 3.33 x 2.91
Recreation
- Level: Lower
- Dimensions: 7.67 x 3.94
Heating
- Forced Air, Gas
Cooling
- Central Air
Appliances
- Included: Water Heater
Features
- Basement: Finished
- Has fireplace: Yes
- Fireplace features: Family Room
Interior area
- Living area range: 1500-2000 null
Video & virtual tour
Property
Parking
- Total spaces: 6
- Parking features: Private Double, Garage Door Opener
- Has garage: Yes
Features
- Has private pool: Yes
- Pool features: In Ground, Outdoor Pool
Lot
- Size: 7,705 Square Feet
- Features: Fenced Yard, Golf, Park, Place Of Worship, Public Transit, School, Square Lot
- Topography: Flat
Details
- Parcel number: 075620068
Construction
Type & style
- Home type: SingleFamily
- Property subtype: Single Family Residence
Materials
- Brick
- Foundation: Concrete Block
- Roof: Asphalt Shingle
Utilities & green energy
- Sewer: Sewer
Community & HOA
Location
- Region: Toronto
Financial & listing details
- Annual tax amount: C$6,538
- Date on market: 6/18/2026
RE/MAX PROFESSIONALS INC.
RE/MAX PROFESSIONALS INC.
By pressing Contact Agent, you agree that the real estate professional identified above may call/text you about your search, which may involve use of automated means and pre-recorded/artificial voices. You don't need to consent as a condition of buying any property, goods, or services. Message/data rates may apply. You also agree to our Terms of Use. Zillow does not endorse any real estate professionals. We may share information about your recent and future site activity with your agent to help them understand what you're looking for in a home.
Price history
Price history is unavailable.
Public tax history
Tax history is unavailable.
Climate risks
Neighborhood: Markland Woods
Nearby schools
GreatSchools rating
No schools nearby
We couldn't find any schools near this home.
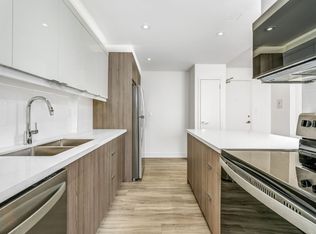
- C$--3 bd1 ba1.2k sqft287 Markland Dr #3-BEDROOM, Toronto, ON M9C1R6Off Market
- C$--3 bd1 ba1.2k sqft287 Markland Dr #0401, Toronto, ON M9C1R6Off Market
- C$--3 bd2 ba-- sqft287 Markland Dr #0501, Toronto, ON M9C1R6Off Market
- C$--3 bd1 ba1.2k sqft287 Markland Dr #0611, Toronto, ON M9C1R6Off Market
- C$--3 bd1 ba1.2k sqft287 Markland Dr #0312, Toronto, ON M9C1R6Off Market
- C$--2 bd2 ba1k sqft287 Markland Dr #0609, Toronto, ON M9C1R6Off Market
- C$--3 bd1 ba1.2k sqft287 Markland Dr #0311, Toronto, ON M9C1R6Off Market
- C$--1 bd1 ba790 sqft287 Markland Dr #0706, Toronto, ON M9C1R6Off Market
Similar homes
- C$1,219,0005 bd3 ba-- sqft3500 Silverplains Dr, Mississauga, ON L4X 2P4For Sale
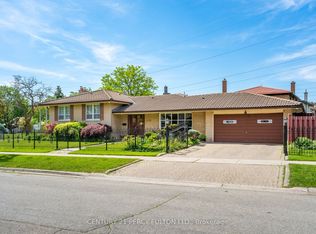 MLS ID #W13551758, CENTURY 21 PERCY FULTON LTD.. TRREB
 - C$1,249,9004 bd3 ba-- sqft3 Embers Dr, Toronto, ON M9C 3E4For Sale
 MLS ID #W13416954, RE/MAX PROFESSIONALS INC.. TRREB
 - C$1,199,9005 bd2 ba-- sqft3673 Fieldgate Dr, Mississauga, ON L4X 2J8For Sale
 MLS ID #W13248206, RE/MAX REALTY SPECIALISTS INC.. TRREB
 - C$1,159,9003 bd2 ba-- sqft39 Sealcove Dr, Toronto, ON M9C 2C7For Sale
 MLS ID #W13453538, RE/MAX PROFESSIONALS INC.. TRREB
 - C$1,089,0004 bd2 ba-- sqft9 Sealcove Dr, Toronto, ON M9C 2C3For SaleMLS ID #W13453412, HARVEY KALLES REAL ESTATE LTD.. TRREB
- C$1,089,0004 bd2 ba-- sqft793 Netherton Cres, Mississauga, ON L4Y 2M5For SaleMLS ID #W13550396, RE/MAX PROFESSIONALS INC.. TRREB
- C$1,299,0003 bd2 ba-- sqft146 Government Rd, Toronto, ON M8X 1W5For SaleMLS ID #W13555732, RE/MAX PROFESSIONALS INC.. TRREB
- C$1,159,0003 bd4 ba-- sqft4844 Owl Cir, Mississauga, ON L4Z 2P7For SaleMLS ID #W13527182, CENTURY 21 PEOPLE`S CHOICE REALTY INC.. TRREB
- C$868,0004 bd2 ba-- sqft14 Dashwood Cres, Toronto, ON M9V 2N8For SaleMLS ID #W13592286, RE/MAX PROFESSIONALS INC.. TRREB
- C$1,250,0003 bd3 ba-- sqft380 Targa Rd, Mississauga, ON L5A 1S5For SaleMLS ID #W13424672, RE/MAX PROFESSIONALS INC.. TRREB
- C$1,249,0003 bd2 ba-- sqft869 1st St, Mississauga, ON L5E 1A6For SaleMLS ID #W13484412, RE/MAX PROFESSIONALS INC.. TRREB
- C$1,299,0003 bd2 ba-- sqft17 Greenyards Dr, Toronto, ON M2M 2R7For SaleMLS ID #C13587712, RE/MAX HALLMARK REALTY LTD.. TRREB
- C$1,398,0004 bd2 ba-- sqft74 Ringway Cres, Toronto, ON M9W 1X4For SaleMLS ID #W13502542, RE/MAX PROFESSIONALS INC.. TRREB
- C$1,399,8505 bd4 ba-- sqft2477 Catherine Jean Ln, Mississauga, ON L5A 4B1For SaleMLS ID #W13488910, RE/MAX REALTY ENTERPRISES INC.. TRREB
- C$1,198,0004 bd4 ba-- sqft470 Brownridge Dr, Vaughan, ON L4J 5Z9For SaleMLS ID #N13234514, CENTURY 21 KENNECT REALTY. TRREB
- C$1,369,9005 bd4 ba-- sqft5612 Shillington Dr, Mississauga, ON L5R 3N4For SaleMLS ID #W13420574, RE/MAX REALTY SPECIALISTS INC.. TRREB
- C$1,299,9003 bd2 ba-- sqft2591 Whaley Dr, Mississauga, ON L5B 1X1For SaleMLS ID #W13173054, RE/MAX REAL ESTATE CENTRE INC.. TRREB
- C$1,218,0004 bd4 ba-- sqft27 Bedle Ave, Toronto, ON M2H 1K7For SaleMLS ID #C13471056, HOMELIFE/BAYVIEW REALTY INC.. TRREB
- C$898,0004 bd2 ba-- sqft40 Benway Dr, Toronto, ON M9W 1Z3For SaleMLS ID #W13482378, COLDWELL BANKER THE REAL ESTATE CENTRE. TRREB
- C$1,099,9004 bd2 ba-- sqft556 Trafford Cres, Oakville, ON L6L 3T3For SaleMLS ID #W13577072, Royal LePage Real Estate Services Ltd., Brokerage. TRREB
