Welcome to 3 Embers Road, a charming 3-bedroom bungalow in a family-friendly West Etobicoke neighbourhood. Offering exceptional flexibility, this home features a bright lower-level suite complete with its own kitchen and bathroom-ideal for multi-generational living, extended family, or additional living space. Filled with character, the home features stained glass and etched glass accents that add personality throughout. The main floor is bright and inviting, highlighted by an updated kitchen and a sunroom that's perfect for morning coffee, family gatherings, or relaxing at the end of the day.Outside, the wide lot offers plenty of room for gardening, playing, and outdoor entertaining. Located across from a Carsbrooke park with playgrounds and green space, this home is perfectly positioned for active families. You'll also enjoy convenient access to Centennial Park, the Etobicoke Olympium, No Frills, transit, and major highways.Families will appreciate the excellent local schools, including access to Mill Valley Junior School with their early on French Immersion program and Nativity of Our Lord Catholic School.Combining character, versatility, and an outstanding location, 3 Embers Road is a wonderful opportunity to put down roots in one of West Etobicoke's most desirable communities.
For sale
C$1,249,900
3 Embers Dr, Toronto, ON M9C 3E4
4beds
3baths
Single Family Residence
Built in ----
4,200 Square Feet Lot
$-- Zestimate®
C$--/sqft
C$-- HOA
What's special
Updated kitchen
- 43 days |
- 13 |
- 1 |
Zillow last checked:
Listing updated:
Listed by:
RE/MAX PROFESSIONALS INC.
Source: TRREB,MLS®#: W13416954 Originating MLS®#: Toronto Regional Real Estate Board
Originating MLS®#: Toronto Regional Real Estate BoardFacts & features
Interior
Bedrooms & bathrooms
- Bedrooms: 4
- Bathrooms: 3
Bedroom
- Level: Lower
- Dimensions: 3 x 3.5
Bedroom
- Level: Main
- Dimensions: 2.72 x 2.72
Bedroom 2
- Level: Main
- Dimensions: 2.71 x 4.11
Bedroom 3
- Level: Main
- Dimensions: 3.52 x 3.01
Den
- Level: Lower
- Dimensions: 1.98 x 2.35
Dining room
- Level: Main
- Dimensions: 3.78 x 2.33
Family room
- Level: Lower
- Dimensions: 6.06 x 4.05
Foyer
- Level: Main
- Dimensions: 1.7 x 1.5
Kitchen
- Level: Lower
- Dimensions: 3 x 5.31
Kitchen
- Level: Main
- Dimensions: 3.28 x 2.92
Living room
- Level: Main
- Dimensions: 4.61 x 3.6
Sunroom
- Level: Main
- Dimensions: 2.96 x 2.44
Utility room
- Level: Lower
- Dimensions: 4.06 x 3.1
Heating
- Forced Air, Gas
Cooling
- Central Air
Features
- In-Law Suite, Primary Bedroom - Main Floor
- Basement: Separate Entrance,Apartment
- Has fireplace: No
Interior area
- Living area range: 1100-1500 null
Video & virtual tour
Property
Parking
- Total spaces: 3
- Parking features: Garage
- Has garage: Yes
Features
- Pool features: None
Lot
- Size: 4,200 Square Feet
Details
- Parcel number: 074290002
Construction
Type & style
- Home type: SingleFamily
- Architectural style: Bungalow
- Property subtype: Single Family Residence
Materials
- Brick
- Foundation: Concrete Block
- Roof: Asphalt Shingle
Utilities & green energy
- Sewer: Sewer
Community & HOA
Location
- Region: Toronto
Financial & listing details
- Annual tax amount: C$5,233
- Date on market: 6/8/2026
RE/MAX PROFESSIONALS INC.
RE/MAX PROFESSIONALS INC.
By pressing Contact Agent, you agree that the real estate professional identified above may call/text you about your search, which may involve use of automated means and pre-recorded/artificial voices. You don't need to consent as a condition of buying any property, goods, or services. Message/data rates may apply. You also agree to our Terms of Use. Zillow does not endorse any real estate professionals. We may share information about your recent and future site activity with your agent to help them understand what you're looking for in a home.
Price history
Price history is unavailable.
Public tax history
Tax history is unavailable.
Climate risks
Neighborhood: Eringate
Nearby schools
GreatSchools rating
No schools nearby
We couldn't find any schools near this home.
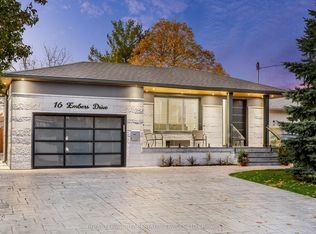
- C$1,8001 bd1 ba-- sqft16 Embers Dr #2, Toronto, ON M9C3E5For Rent
- C$--3 bd2 ba1.2k sqft41 Allonsius Dr #1, Toronto, ON M9C3N6Off Market

- C$1,288,8005 bd2 ba-- sqft40 Carsbrooke Rd, Toronto, ON M9C3C1For Sale

- C$969,0004 bd2 ba-- sqft359 Renforth Dr, Toronto, ON M9C2L8For Sale

- C$--1 bd1 ba850 sqft2 Triburnham Pl #4C83CD750, Toronto, ON M9C3P4Off Market
- C$--2 bd1 ba980 sqft2 Triburnham Pl #73CD02471, Toronto, ON M9C3P4Off Market
- C$--2 bd1 ba980 sqft2 Triburnham Pl #742244, Toronto, ON M9C3P4Off Market
- C$--1 bd1 ba850 sqft2 Triburnham Pl #742243, Toronto, ON M9C3P4Off Market
Similar homes
- C$1,249,0004 bd3 ba-- sqft48 Wareside Rd, Toronto, ON M9C 3B3For Sale
 MLS ID #W13456502, RE/MAX PROFESSIONALS INC.. TRREB
 - C$1,198,0004 bd2 ba-- sqft37 Sunplains Cres, Toronto, ON M9C 1M4For Sale
 MLS ID #W13461326, RE/MAX PROFESSIONALS INC.. TRREB
 - C$1,089,0004 bd2 ba-- sqft9 Sealcove Dr, Toronto, ON M9C 2C3For Sale
 MLS ID #W13453412, HARVEY KALLES REAL ESTATE LTD.. TRREB
 - C$1,159,9003 bd2 ba-- sqft39 Sealcove Dr, Toronto, ON M9C 2C7For Sale
 MLS ID #W13453538, RE/MAX PROFESSIONALS INC.. TRREB
 - C$1,299,0003 bd2 ba-- sqft146 Government Rd, Toronto, ON M8X 1W5For SaleMLS ID #W13555732, RE/MAX PROFESSIONALS INC.. TRREB
- C$1,098,0003 bd2 ba-- sqft24 Breadner Dr, Toronto, ON M9R 3M4For SaleMLS ID #W13567302, RE/MAX PROFESSIONALS INC.. TRREB
- C$1,199,9005 bd2 ba-- sqft3673 Fieldgate Dr, Mississauga, ON L4X 2J8For SaleMLS ID #W13248206, RE/MAX REALTY SPECIALISTS INC.. TRREB
- C$1,279,0003 bd2 ba1.2k sqft1027 Argus Dr, Mississauga, ON L4Y 2L9For SaleMLS ID #40840723, Valeria Zhibareva, Salesperson, RE/MAX REALTY ENTERPRISES INC. ITSO
- C$1,089,0004 bd2 ba-- sqft793 Netherton Cres, Mississauga, ON L4Y 2M5For SaleMLS ID #W13550396, RE/MAX PROFESSIONALS INC.. TRREB
- C$1,249,0003 bd2 ba-- sqft869 1st St, Mississauga, ON L5E 1A6For SaleMLS ID #W13484412, RE/MAX PROFESSIONALS INC.. TRREB
- C$1,299,0003 bd2 ba-- sqft17 Greenyards Dr, Toronto, ON M2M 2R7For SaleMLS ID #C13587712, RE/MAX HALLMARK REALTY LTD.. TRREB
- C$1,398,0004 bd2 ba-- sqft74 Ringway Cres, Toronto, ON M9W 1X4For SaleMLS ID #W13502542, RE/MAX PROFESSIONALS INC.. TRREB
- C$1,570,0004 bd4 ba-- sqft35 Shadwick Dr, Toronto, ON M9R 2V6For SaleMLS ID #W13476056, SOTHEBY'S INTERNATIONAL REALTY CANADA. TRREB
- C$699,9005 bd2 ba-- sqft42 Fordwich Cres, Toronto, ON M9W 2T4For SaleMLS ID #W13585488, NEST SEEKERS INTERNATIONAL REAL ESTATE. TRREB
- C$1,399,0005 bd3 ba-- sqft53 Tilden Cres, Toronto, ON M9P 1V8For SaleMLS ID #W13111596, RE/MAX PROFESSIONALS INC.. TRREB
- C$1,299,9003 bd2 ba-- sqft2591 Whaley Dr, Mississauga, ON L5B 1X1For SaleMLS ID #W13173054, RE/MAX REAL ESTATE CENTRE INC.. TRREB
- C$1,678,0003 bd3 ba-- sqft109 Princess Margaret Blvd, Toronto, ON M9B 2Z2For SaleMLS ID #W13251514, RE/MAX PROFESSIONALS INC.. TRREB
- C$1,250,0004 bd2 ba-- sqft48 Tower Dr, Toronto, ON M1R 3N9For SaleMLS ID #E13420118, ROYAL LEPAGE SIGNATURE REALTY. TRREB
- C$1,399,8505 bd4 ba-- sqft2477 Catherine Jean Ln, Mississauga, ON L5A 4B1For SaleMLS ID #W13488910, RE/MAX REALTY ENTERPRISES INC.. TRREB
- C$999,8883 bd2 ba-- sqft1069 Alexandra Ave, Mississauga, ON L5E 2A1For SaleMLS ID #W13566152, Royal LePage Real Estate Associates. TRREB
