Nestled in the highly sought-after Princess Gardens neighbourhood, this exceptional three-bedroom bungalow sits on a premium 70 x 120' lot. The property features a private backyard oasis complete with an inground pool. Perfectly situated for convenience, it is within walking distance of top-rated schools, elementary schools, high schools, and the TTC. Enjoy easy access to major highways, essential amenities, lush green spaces, and parks, while being surrounded by world-class golf, including both Islington Golf Club and St. George's Golf and Country Club. Book your viewing today!
For sale
C$1,678,000
109 Princess Margaret Blvd, Toronto, ON M9B 2Z2
3beds
3baths
Single Family Residence
Built in ----
8,400 Square Feet Lot
$-- Zestimate®
C$--/sqft
C$-- HOA
What's special
Private backyard oasisInground pool
- 37 days |
- 35 |
- 0 |
Zillow last checked:
Listing updated:
Listed by:
RE/MAX PROFESSIONALS INC.
Source: TRREB,MLS®#: W13251514 Originating MLS®#: Toronto Regional Real Estate Board
Originating MLS®#: Toronto Regional Real Estate BoardFacts & features
Interior
Bedrooms & bathrooms
- Bedrooms: 3
- Bathrooms: 3
Primary bedroom
- Level: Main
- Dimensions: 4.23 x 3.65
Bedroom 2
- Level: Main
- Dimensions: 3.99 x 3.1
Bedroom 3
- Level: Main
- Dimensions: 3.81 x 2.77
Dining room
- Level: Main
- Dimensions: 3.84 x 3.35
Foyer
- Level: Main
- Dimensions: 2.74 x 1.85
Kitchen
- Level: Main
- Dimensions: 4.63 x 3.29
Laundry
- Level: Basement
- Dimensions: 5.02 x 3.71
Living room
- Level: Main
- Dimensions: 6.73 x 4.17
Other
- Level: Basement
- Dimensions: 3.29 x 3.04
Other
- Level: Basement
- Dimensions: 8.07 x 4.23
Recreation
- Level: Basement
- Dimensions: 8.83 x 3.07
Heating
- Forced Air, Gas
Cooling
- Central Air
Features
- Primary Bedroom - Main Floor
- Basement: Finished,Walk-Up Access
- Has fireplace: Yes
Interior area
- Living area range: 1100-1500 null
Video & virtual tour
Property
Parking
- Total spaces: 4
- Parking features: Garage
- Has garage: Yes
Features
- Has private pool: Yes
- Pool features: In Ground
Lot
- Size: 8,400 Square Feet
Details
- Parcel number: 074630009
Construction
Type & style
- Home type: SingleFamily
- Architectural style: Bungalow
- Property subtype: Single Family Residence
Materials
- Brick, Stone
- Foundation: Concrete Block
- Roof: Asphalt Shingle
Utilities & green energy
- Sewer: Sewer
Community & HOA
Location
- Region: Toronto
Financial & listing details
- Annual tax amount: C$7,258
- Date on market: 6/5/2026
RE/MAX PROFESSIONALS INC.
RE/MAX PROFESSIONALS INC.
By pressing Contact Agent, you agree that the real estate professional identified above may call/text you about your search, which may involve use of automated means and pre-recorded/artificial voices. You don't need to consent as a condition of buying any property, goods, or services. Message/data rates may apply. You also agree to our Terms of Use. Zillow does not endorse any real estate professionals. We may share information about your recent and future site activity with your agent to help them understand what you're looking for in a home.
Price history
Price history is unavailable.
Public tax history
Tax history is unavailable.
Climate risks
Neighborhood: Princess
Nearby schools
GreatSchools rating
No schools nearby
We couldn't find any schools near this home.
- C$5,8004 bd3 ba-- sqft25 Abinger Cres, Toronto, ON M9B2Y4For Rent

- C$1,729,0004 bd3 ba1.4k sqft102 Prince George Dr, Toronto, ON M9B2X8Sold
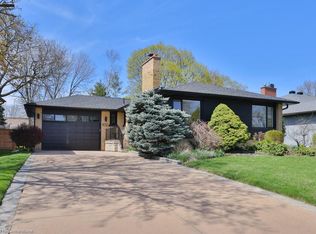
- C$5,780,0005 bd5 ba-- sqft32 Totteridge Rd, Toronto, ON M9A1Z1For Sale
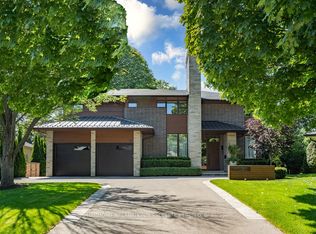
- C$1,358,0003 bd3 ba-- sqft17 Matthew Ct, Toronto, ON M9B0C1For Sale
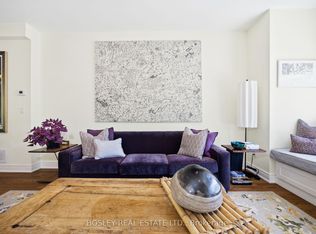
- C$2,500,0004 bd4 ba-- sqft8 Firwood Cres, Toronto, ON M9B2V7For Sale
- C$2,6752 bd1 ba-- sqft43 Firwood Cres, Toronto, ON M9B2V9For Rent
- C$1,299,0003 bd3 ba-- sqft22 Matthew Ct, Toronto, ON M9B0C1For Sale
- C$1,999,9998,043.75 Square Feet71 Lloyd Manor Rd, Toronto, ON M9B5J2Lot/Land
Similar homes
- C$1,449,0004 bd2 ba-- sqft14 Mossford Ct, Toronto, ON M9B 5T4For Sale
 MLS ID #W13539086, ROYAL LEPAGE REAL ESTATE SERVICES LTD.. TRREB
 - C$1,649,0005 bd3 ba-- sqft28 Bemersyde Dr, Toronto, ON M9A 2S8For Sale
 MLS ID #W13493076, ROYAL LEPAGE REAL ESTATE SERVICES LTD.. TRREB
 - C$1,660,0003 bd2 ba-- sqft151 Perry Cres, Toronto, ON M9A 1K8For Sale
 MLS ID #W13199128, RE/MAX PROFESSIONALS INC.. TRREB
 - C$1,889,9005 bd3 ba-- sqft49 Pettit Dr, Toronto, ON M9R 2W6For Sale
 MLS ID #W13242732, ROYAL LEPAGE REAL ESTATE SERVICES LTD.. TRREB
 - C$1,975,0006 bd5 ba-- sqft40 Cowley Ave, Toronto, ON M9B 2E3For SaleMLS ID #W13143314, RE/MAX PROFESSIONALS INC.. TRREB
- C$1,198,0005 bd3 ba-- sqft39 Newington Cres, Toronto, ON M9C 5B7For SaleMLS ID #W13546006, HARVEY KALLES REAL ESTATE LTD.. TRREB
- C$1,398,0004 bd2 ba-- sqft74 Ringway Cres, Toronto, ON M9W 1X4For SaleMLS ID #W13502542, RE/MAX PROFESSIONALS INC.. TRREB
- C$1,249,0004 bd3 ba-- sqft48 Wareside Rd, Toronto, ON M9C 3B3For SaleMLS ID #W13456502, RE/MAX PROFESSIONALS INC.. TRREB
- C$1,649,8004 bd4 ba-- sqft74 Willis Rd, Vaughan, ON L4L 2S2For SaleMLS ID #N13238740, ROYAL LEPAGE SIGNATURE REALTY. TRREB
- C$1,249,9004 bd3 ba-- sqft3 Embers Dr, Toronto, ON M9C 3E4For SaleMLS ID #W13416954, RE/MAX PROFESSIONALS INC.. TRREB
- C$948,8884 bd2 ba-- sqft17 Barwell Cres, Toronto, ON M9W 2W4For SaleMLS ID #W13542514, RE/MAX PROFESSIONALS INC.. TRREB
- C$1,795,0006 bd5 ba-- sqft1273 Winding Trl, Mississauga, ON L4Y 2T9For SaleMLS ID #W13248556, ROYAL LEPAGE NRC REALTY. TRREB
- C$1,345,9993 bd3 ba-- sqft255 John St, Toronto, ON M9N 1K1For SaleMLS ID #W13434182, ROYAL LEPAGE MAXIMUM REALTY. TRREB
- C$2,500,0004 bd4 ba-- sqft1114 Kipling Ave, Toronto, ON M9B 3M5For SaleMLS ID #W13238376, RE/MAX PROFESSIONALS INC.. TRREB
- C$1,199,0002 bd2 ba-- sqft23 Ashbourne Dr, Toronto, ON M9B 4H1For SaleMLS ID #W13457646, KELLER WILLIAMS PORTFOLIO REALTY. TRREB
- C$1,999,0005 bd3 ba-- sqft16 Cherry Post Cres, Toronto, ON M9C 2K1For SaleMLS ID #W13433242, RE/MAX PROFESSIONALS INC.. TRREB
- C$1,958,0004 bd5 ba-- sqft89 22nd St, Toronto, ON M8V 3M3For SaleMLS ID #W13517398, RE/MAX PROFESSIONALS INC.. TRREB
- C$849,9994 bd2 ba-- sqft9 Detling Ct, Toronto, ON M9W 4S5For SaleMLS ID #W13538742, RE/MAX PROFESSIONALS INC.. TRREB
- C$1,149,0003 bd2 ba-- sqft24 Breadner Dr, Toronto, ON M9R 3M4For SaleMLS ID #W13150382, RE/MAX PROFESSIONALS INC.. TRREB
- C$1,198,0004 bd2 ba-- sqft37 Sunplains Cres, Toronto, ON M9C 1M4For SaleMLS ID #W13461326, RE/MAX PROFESSIONALS INC.. TRREB
- Ontario
- Toronto Division
- Toronto
- M9B 2Z2
- Princess
- 109 Princess Margaret Blvd
Nearby cities
Nearby neighborhoods
Nearby zip codes
Other Toronto Topics
