Experience contemporary luxury in Etobicoke's prestigious Princess-Rosethorn neighbourhood with this exceptional, light-filled 4-bedroom, 4-bathroom detached home, and with a single garage with tandem parking for two cars, An architect-designed open foyer leads to expansive principal rooms with soaring ceilings, a formal living and dining area, and a sleek designer kitchen featuring heated floors that overlooks a spacious family room with a walkout to a private, tranquil backyard oasis. The upper level hosts four spacious bedrooms, including a luxurious primary retreat with a spa-inspired 4-piece ensuite, alongside an oversized second-floor laundry room, a beautifully appointed main bath, upgraded soundproofing, and heated floors in all upstairs bathrooms and the main-floor powder room. Built with uncompromising quality and superior energy efficiency, the residence includes spray foam insulation, all-new plumbing, and premium windows and doors, while a professionally finished lower level adds a warm, inviting great room ideal for a recreation area, media lounge, home gym, guest suite, or potential fifth bedroom. Meticulously crafted with premium finishes, this remarkable home perfectly blends comfort and functionality in a highly sought-after family location just minutes from top-rated schools, parks, golf courses,shopping, transit, Pearson Airport, and major highways.
For sale
C$2,500,000
8 Firwood Cres, Toronto, ON M9B 2V7
4beds
4baths
Single Family Residence
Built in ----
6,385 Square Feet Lot
$-- Zestimate®
C$--/sqft
C$-- HOA
What's special
Architect-designed open foyerSleek designer kitchenHeated floorsPrivate tranquil backyard oasisFour spacious bedroomsOversized second-floor laundry roomBeautifully appointed main bath
- 102 days
- 19
- 0
Zillow last checked:
Listing updated:
Listed by:
ROYAL LEPAGE REAL ESTATE SERVICES LTD.
Source: TRREB,MLS®#: W13528890 Originating MLS®#: Toronto Regional Real Estate Board
Originating MLS®#: Toronto Regional Real Estate BoardFacts & features
Interior
Bedrooms & bathrooms
- Bedrooms: 4
- Bathrooms: 4
Heating
- Forced Air, Gas
Cooling
- Central Air
Features
- Flooring: Carpet Free
- Basement: Finished
- Has fireplace: Yes
- Fireplace features: Natural Gas
Interior area
- Living area range: 2000-2500 null
Video & virtual tour
Property
Parking
- Total spaces: 5
- Parking features: Private, Garage Door Opener
- Has garage: Yes
Features
- Stories: 2
- Pool features: None
Lot
- Size: 6,385 Square Feet
- Features: Golf, Greenbelt/Conservation, Park, Place Of Worship, School, Public Transit
Details
- Parcel number: 074630135
Construction
Type & style
- Home type: SingleFamily
- Property subtype: Single Family Residence
Materials
- Stucco (Plaster)
- Foundation: Concrete Block
- Roof: Asphalt Shingle
Utilities & green energy
- Sewer: Sewer
Community & HOA
Location
- Region: Toronto
Financial & listing details
- Annual tax amount: C$8,724
- Date on market: 7/6/2026
Price history
Price history is unavailable.
Public tax history
Tax history is unavailable.
Climate risks
Neighborhood: Princess
Nearby schools
GreatSchools rating
No schools nearby
We couldn't find any schools near this home.

Similar homes
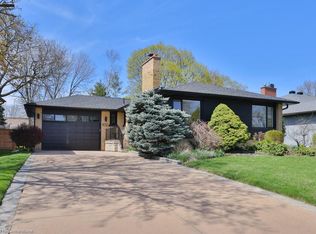
- C$2,798,0004 bd5 ba-- sqft39 Rockingham Dr, Toronto, ON M9A 1P5For Sale
 MLS ID #W13797384, ROYAL LEPAGE REAL ESTATE SERVICES LTD.. TRREB
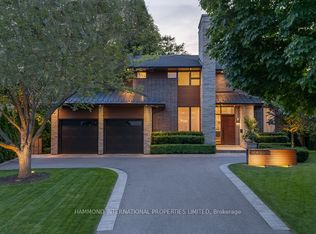
 - C$2,249,0004 bd4 ba-- sqft865 Windermere Ave, Toronto, ON M6S 3M8For Sale
 MLS ID #W13855936, ROYAL LEPAGE REAL ESTATE SERVICES LTD.. TRREB
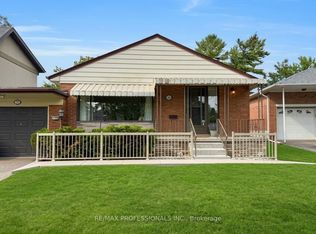
 - C$2,799,0004 bd4 ba-- sqft37 Glenellen Dr E, Toronto, ON M8Y 2G4For Sale
 MLS ID #W13865954, MCCAULEY, MARIA . TRREB
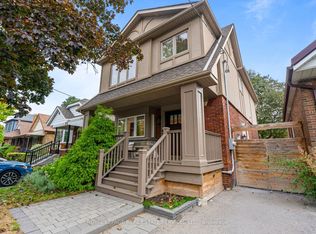
 - C$2,849,0006 bd4 ba-- sqft52 Courtsfield Cres, Toronto, ON M9A 4S9For Sale
 MLS ID #W13451724, RE/MAX PROFESSIONALS INC.. TRREB
