This Is The Home Your Family Won't Outgrow. Thoughtfully Redesigned With A Focus On Balance, Flow, And Functionality, This Exceptional Bedford Park Residence Is Where Sophistication Meets Family Living. Every Space Has Been Carefully Curated To Feel Both Luxurious And Inviting, Creating A Home That Is As Beautiful To Live In As It Is To Admire. The Main Level Features Expansive Windows That Illuminate Warm Maple Hardwood Floors And Timeless Architectural Details. The Beautifully Appointed Kitchen, Complete With An Eat-In Breakfast Area, Opens Effortlessly Into The Living And Dining Spaces And Family Room, Perfect For Gatherings Large Or Small. Upstairs, The Primary Suite Is A True Sanctuary Featuring Dual Walk-In Closets And A Spa-Inspired Ensuite Bathed In Natural Light From Overhead Skylights. Soft Finishes And A Calming Palette Create A Retreat You'll Look Forward To Every Day. The Bright Lower Level Offers Exceptional Flexibility With Generous Living Space, High Ceilings, Oversized Windows, And Direct Access To The Rare Double Car Garage, Easily Adapting To A Media Room, Guest Suite, Home Gym, Or Children's Play Space As Your Family's Needs Evolve. Step Outside To A Huge, Fully Developed, Professionally Landscaped Backyard That Feels Like Your Own Private Resort, Complete With A Tiered Deck, Stone Terrace, Outdoor Shower, And Retractable Pergola Designed For Effortless Outdoor Living. As Remarkable As The Backyard Is, Your Favourite Neighbour May Be The Beautiful Park Directly Across The Street, Offering Endless Green Space To Run, Play, Walk The Dog, Or Simply Enjoy The Outdoors Without Spending Weekends Behind A Lawnmower. Moments From Bedford Park Public School, Highly Regarded Private Schools, And Avenue Road's Boutiques, Cafés, And Restaurants, This Is More Than An Exceptional Home. It Is An Exceptional Way Of Living In One Of Toronto's Most Coveted Family Neighbourhoods.
For sale
C$2,849,000
434 Bedford Park Ave, Toronto, ON M5M 1K1
4beds
4baths
Single Family Residence
Built in ----
3,750 Square Feet Lot
$-- Zestimate®
C$--/sqft
C$-- HOA
What's special
Expansive windowsWarm maple hardwood floorsTimeless architectural detailsBeautifully appointed kitchenEat-in breakfast areaDual walk-in closetsHigh ceilings
- 13 days |
- 32 |
- 2 |
Zillow last checked:
Listing updated:
Listed by:
HARVEY KALLES REAL ESTATE LTD.
Source: TRREB,MLS®#: C13657892 Originating MLS®#: Toronto Regional Real Estate Board
Originating MLS®#: Toronto Regional Real Estate BoardFacts & features
Interior
Bedrooms & bathrooms
- Bedrooms: 4
- Bathrooms: 4
Primary bedroom
- Level: Second
- Dimensions: 4 x 5.2
Bedroom 2
- Level: Second
- Dimensions: 3.36 x 3.09
Bedroom 3
- Level: Second
- Dimensions: 4.08 x 3.61
Bedroom 4
- Level: Second
- Dimensions: 4.17 x 2.92
Breakfast
- Level: Main
- Dimensions: 2.6 x 2.2
Dining room
- Level: Main
- Dimensions: 3.4 x 3.6
Family room
- Level: Main
- Dimensions: 3.4 x 4.9
Kitchen
- Level: Main
- Dimensions: 3.4 x 4.9
Living room
- Level: Main
- Dimensions: 3.4 x 4.4
Recreation
- Level: Lower
- Dimensions: 9.98 x 5.94
Heating
- Forced Air, Gas
Cooling
- Central Air
Appliances
- Included: Built-In Oven
Features
- Central Vacuum, ERV/HRV
- Flooring: Carpet Free
- Basement: Finished
- Has fireplace: Yes
Interior area
- Living area range: 2000-2500 null
Video & virtual tour
Property
Parking
- Total spaces: 6
- Parking features: Private
- Has garage: Yes
Features
- Stories: 2
- Patio & porch: Deck, Patio
- Exterior features: Landscape Lighting, Landscaped
- Pool features: None
Lot
- Size: 3,750 Square Feet
- Features: Park, Public Transit, School, Fenced Yard, Irregular Lot
Details
- Additional structures: Gazebo
- Parcel number: 101900281
Construction
Type & style
- Home type: SingleFamily
- Property subtype: Single Family Residence
Materials
- Brick
- Foundation: Unknown
- Roof: Asphalt Shingle
Utilities & green energy
- Sewer: Sewer
Community & HOA
Community
- Security: Alarm System, Security System
Location
- Region: Toronto
Financial & listing details
- Annual tax amount: C$12,201
- Date on market: 8/10/2026
Price history
Price history is unavailable.
Public tax history
Tax history is unavailable.
Climate risks
Neighborhood: Bedford Park
Nearby schools
GreatSchools rating
No schools nearby
We couldn't find any schools near this home.

- C$4,9503 bd3 ba-- sqft405 Bedford Park Ave, Toronto, ON M5M1J9For Rent
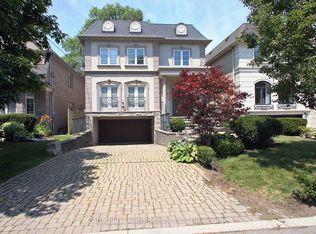
- C$2,988,0004 bd5 ba-- sqft374 Glengarry Ave, Toronto, ON M5M1E8For Sale
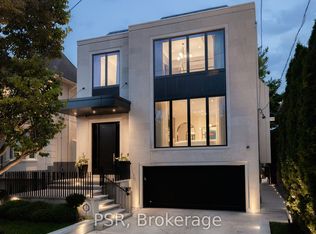
- C$5,995,0005 bd8 ba-- sqft363 Bedford Park Ave, Toronto, ON M5M1J9For Sale
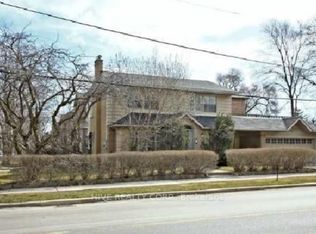
- C$--4 bd3 ba3.5k sqft591 Woburn Ave, Toronto, ON M5M1L8Off Market
- C$2,897,0005 bd4 ba-- sqft594 Woburn Ave, Toronto, ON M5M1L9For Sale
- C$1,249,0002 bd1 ba-- sqft326 Lawrence Ave W, Toronto, ON M5M1B4For Sale
- C$1,998,0005 bd4 ba-- sqft107 Otter Cres, Toronto, ON M5N2W9For Sale
- C$--1 bd1 ba558 sqft1566 Avenue Rd #202, North York, ON M5M3X6Off Market
Similar homes
- C$2,775,0005 bd4 ba-- sqft84 Florence Ave, Toronto, ON M2N 1G3For Sale
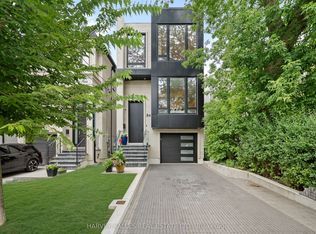 MLS ID #C13676614, HARVEY KALLES REAL ESTATE LTD.. TRREB
 - C$2,888,8004 bd3 ba-- sqft1 Wanless Cres, Toronto, ON M4N 3B6For Sale
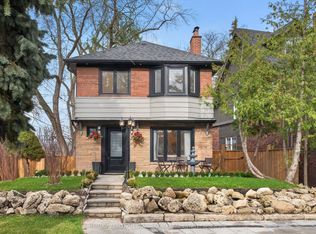 MLS ID #C13121572, RE/MAX REALTRON BIJAN BARATI REAL ESTATE. TRREB
 - C$2,449,0004 bd4 ba-- sqft113 Cottingham St, Toronto, ON M4V 1B9For Sale
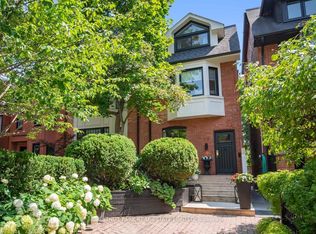 MLS ID #C13696284, CHESTNUT PARK REAL ESTATE LIMITED. TRREB
 - C$2,749,0003 bd4 ba-- sqft50 Bowood Ave, Toronto, ON M4N 1Y4For Sale
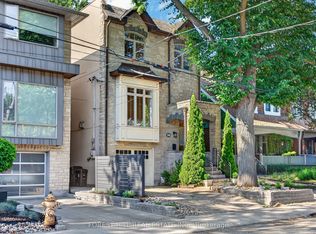 MLS ID #C13636374, FOREST HILL REAL ESTATE INC.. TRREB
 - C$2,890,0004 bd3 ba-- sqft47 Soudan Ave, Toronto, ON M4S 1V5For SaleMLS ID #C13573274, REMAX YOUR COMMUNITY REALTY. TRREB
- C$2,795,0005 bd4 ba-- sqft29 Tarlton Rd, Toronto, ON M5P 2M6For SaleMLS ID #C13230886, TIMSOLD REALTY INC.. TRREB
- C$2,849,0006 bd4 ba-- sqft184 Wright Ave, Toronto, ON M6R 1L2For SaleMLS ID #W13656694, BOSLEY REAL ESTATE LTD.. TRREB
- C$2,694,0006 bd4 ba-- sqft39 Glengowan Rd, Toronto, ON M4N 1G1For SaleMLS ID #C13459270, ROYAL LEPAGE SIGNATURE CONNECT.CA REALTY. TRREB
- C$2,668,0005 bd5 ba-- sqft319 B Horsham Ave, Toronto, ON M2R 1G7For SaleMLS ID #C13633488, ROYAL LEPAGE TERREQUITY CONFIDENCE REALTY. TRREB
- C$2,399,9005 bd5 ba-- sqft11 Barclay Rd, Toronto, ON M3H 3C8For SaleMLS ID #C13644020, RE/MAX REALTRON DAVID SOBERANO GROUP. TRREB
- C$2,350,0004 bd4 ba-- sqft128 Montgomery Ave, Toronto, ON M4R 1E2New ConstructionMLS ID #C13633628, HARVEY KALLES REAL ESTATE LTD.. TRREB
- C$2,283,6004 bd3 ba-- sqft29 Highbourne Rd, Toronto, ON M5P 2J1For SaleMLS ID #C13658016, SOTHEBY'S INTERNATIONAL REALTY CANADA. TRREB
- C$3,595,0005 bd5 ba-- sqft67 Dunblaine Ave, Toronto, ON M5M 2S2For SaleMLS ID #C13656596, HARVEY KALLES REAL ESTATE LTD.. TRREB
- C$2,197,0003 bd2 ba-- sqft111 Chudleigh Ave, Toronto, ON M4R 1T5For SaleMLS ID #C13558692, MCCANN REALTY GROUP LTD.. TRREB
- C$2,599,9006 bd6 ba-- sqft743 Glencairn Ave, Toronto, ON M6B 1Z9For SaleMLS ID #C13496068, RE/MAX ULTIMATE REALTY INC.. TRREB
- C$2,349,0005 bd2 ba-- sqft202 Dinnick Cres, Toronto, ON M4N 1M3For SaleMLS ID #C13584364, ROYAL LEPAGE REAL ESTATE SERVICES LTD.. TRREB
- C$2,788,0004 bd6 ba-- sqft8 Foxdale Ct, Toronto, ON M2K 2P2For SaleMLS ID #C13419416, SUTTON GROUP-ADMIRAL REALTY INC.. TRREB
- C$2,688,0003 bd5 ba-- sqft92 Balmoral Ave, Toronto, ON M4V 1J4For SaleMLS ID #C13506924, CHESTNUT PARK REAL ESTATE LIMITED. TRREB
- C$2,988,0006 bd5 ba-- sqft218 Hillcrest Ave, Toronto, ON M2N 3P2For SaleMLS ID #C13537410, RE/MAX REALTRON BIJAN BARATI REAL ESTATE. TRREB
- C$1,799,0005 bd3 ba-- sqft84 Lynnhaven Rd, Toronto, ON M6A 2K9For SaleMLS ID #C13658576, HARVEY KALLES REAL ESTATE LTD.. TRREB
