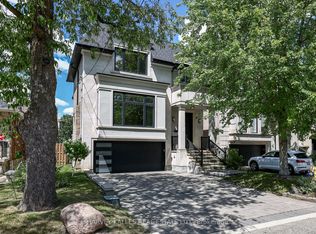
Custom-built in 2019 and designed by acclaimed architect Peter Higgins, this exceptional custom residence showcases a striking Indiana limestone façade, timeless architecture and sophisticated modern transitional interiors, offering approximately 3,647 square feet above grade, plus a beautifully finished lower level, on a generous 42' x 130' lot with a professionally landscaped, pool-sized backyard. Designed for today's discerning family, the home features outstanding craftsmanship, refined finishes and exceptional attention to detail throughout. At the heart of the home is a spectacular open-concept chef's kitchen featuring a premium Sub-Zero and Wolf appliance package, an oversized centre island, walk-in pantry and separate butler's pantry, seamlessly flowing into the expansive family room with gas fireplace and walkout to a spacious two-tier deck overlooking the backyard-creating the perfect setting for everyday living and entertaining. Elegant formal living and dining rooms, a private main floor office and impressive 10-foot ceilings complete the beautifully proportioned main level. The second floor offers four generous bedrooms, including a luxurious primary retreat with a vaulted ceiling, walk-in dressing room and spa-inspired 7-piece ensuite, while elevator rough-ins provide future flexibility. The beautifully finished lower level with radiant heated floors features a spacious recreation room, exercise room, fifth bedroom, full bathroom and abundant storage. Ideally situated in the heart of Ledbury Park, within the sought-after Bedford Park neighbourhood, just steps to the boutiques, cafés, restaurants and everyday conveniences along Avenue Road, and within easy reach of Toronto's premier private schools, including Havergal College, Crescent School, Toronto French School and Upper Canada College, this turnkey custom home presents an exceptional opportunity to own a thoughtfully crafted custom residence in one of Toronto's most desirable family neighbourhoods.
For sale
C$3,595,000
67 Dunblaine Ave, Toronto, ON M5M 2S2
5beds
5baths
Single Family Residence
Built in ----
5,437 Square Feet Lot
$-- Zestimate®
C$--/sqft
C$-- HOA
What's special
Timeless architectureSophisticated modern transitional interiorsBeautifully finished lower levelProfessionally landscaped pool-sized backyardOutstanding craftsmanshipRefined finishesOversized centre island
- 1 day |
- 54 |
- 6 |
Zillow last checked:
Listing updated:
Listed by:
HARVEY KALLES REAL ESTATE LTD.
Source: TRREB,MLS®#: C13656596 Originating MLS®#: Toronto Regional Real Estate Board
Originating MLS®#: Toronto Regional Real Estate BoardFacts & features
Interior
Bedrooms & bathrooms
- Bedrooms: 5
- Bathrooms: 5
Bedroom 3
- Level: Second
- Dimensions: 4.42 x 3.48
Bathroom
- Level: Second
- Dimensions: 4.44 x 3.57
Bathroom
- Level: Second
- Dimensions: 3 x 1.8
Bathroom
- Level: Second
- Dimensions: 2.84 x 1.68
Dining room
- Level: Main
- Dimensions: 4.27 x 3.63
Exercise room
- Level: Basement
- Dimensions: 5.82 x 4.01
Family room
- Level: Main
- Dimensions: 5.21 x 5.11
Foyer
- Level: Main
- Dimensions: 2.9 x 2.69
Kitchen
- Level: Main
- Dimensions: 4.85 x 4.65
Living room
- Level: Main
- Dimensions: 5.13 x 4.93
Mud room
- Level: Basement
- Dimensions: 2.08 x 2.01
Recreation
- Level: Basement
- Dimensions: 5.33 x 4.95
Heating
- Forced Air, Gas
Cooling
- Central Air
Appliances
- Included: Instant Hot Water
Features
- Central Vacuum, ERV/HRV, Storage
- Flooring: Carpet Free
- Basement: Full,Finished
- Has fireplace: Yes
- Fireplace features: Family Room, Insert, Natural Gas
Interior area
- Living area range: 3500-5000 null
Video & virtual tour
Property
Parking
- Total spaces: 6
- Parking features: Private, Private Double
- Has garage: Yes
Accessibility
- Accessibility features: Elevator, Open Floor Plan
Features
- Stories: 2
- Patio & porch: Deck, Patio, Porch, Enclosed
- Exterior features: Landscaped, Lawn Sprinkler System
- Pool features: None
Lot
- Size: 5,437 Square Feet
- Features: Electric Car Charger, Fenced Yard, Park, Place Of Worship, Public Transit, School
Details
- Additional structures: Fence - Full, Playground
- Parcel number: 101880128
- Other equipment: Intercom, Sump Pump
Construction
Type & style
- Home type: SingleFamily
- Property subtype: Single Family Residence
Materials
- Stone, Brick
- Foundation: Poured Concrete
- Roof: Asphalt Shingle,Membrane
Utilities & green energy
- Sewer: Sewer
Community & HOA
Location
- Region: Toronto
Financial & listing details
- Annual tax amount: C$16,696
- Date on market: 8/10/2026
Price history
Price history is unavailable.
Public tax history
Tax history is unavailable.
Climate risks
Neighborhood: Bedford Park
Nearby schools
GreatSchools rating
No schools nearby
We couldn't find any schools near this home.
- C$4,099,0006 bd5 ba-- sqft75 Dunblaine Ave, Toronto, ON M5M2S2For Sale

- C$4,0002 bd2 ba-- sqft257 Joicey Blvd, Toronto, ON M5M2V6For Rent
- C$8,9005 bd5 ba-- sqft42 Carmichael Ave, Toronto, ON M5M2W7For Rent
- C$1,5501 bd1 ba-- sqft2017 Avenue Rd UNIT 1, Toronto, ON M5M4A5For Rent

- C$3,318,0005 bd6 ba-- sqft73 Carmichael Ave, Toronto, ON M5M2W8For Sale
- C$2,699,0004 bd4 ba-- sqft124 Felbrigg Ave, Toronto, ON M5M2M5For Sale
- C$3,4502 bd2 ba-- sqft129 Felbrigg Ave, Toronto, ON M5M2M6For Rent
- C$--1 bd1 ba-- sqft1906 Avenue Rd #8, North York, ON M5M3Z8Off Market
Similar homes
- C$3,595,0006 bd5 ba-- sqft492 Old Orchard Grv, Toronto, ON M5M 2G5For Sale
 MLS ID #C13653492, ROYAL LEPAGE SIGNATURE REALTY. TRREB
 - C$3,150,0005 bd6 ba-- sqft216 Haddington Ave, Toronto, ON M5M 2P8For Sale
 MLS ID #C13662242, SUTTON GROUP-ADMIRAL REALTY INC.. TRREB
 - C$4,099,0006 bd5 ba-- sqft75 Dunblaine Ave, Toronto, ON M5M 2S2For SaleMLS ID #C13561436, RIGHT AT HOME REALTY INC.. TRREB
- C$3,318,0005 bd6 ba-- sqft73 Carmichael Ave, Toronto, ON M5M 2W8For Sale
 MLS ID #C13639792, HARVEY KALLES REAL ESTATE LTD.. TRREB
 - C$3,280,0004 bd4 ba-- sqft191 Glengarry Ave, Toronto, ON M5M 1E1For SaleMLS ID #C13657384, AIMHOME REALTY INC.. TRREB
- C$3,995,0006 bd6 ba-- sqft516 Douglas Ave, Toronto, ON M5M 1H5For SaleMLS ID #C13657980, HARVEY KALLES REAL ESTATE LTD.. TRREB
- C$3,498,0005 bd5 ba-- sqft214 Brooke Ave, Toronto, ON M5M 2K6For SaleMLS ID #C13475160, LANDPOWER REAL ESTATE LTD.. TRREB
- C$3,700,0005 bd6 ba-- sqft99 Bannockburn Ave, Toronto, ON M5M 2M9For SaleMLS ID #C13584906, ROYAL LEPAGE GOLDEN RIDGE REALTY. TRREB
- C$3,688,0005 bd5 ba-- sqft12 Otter Cres, Toronto, ON M5N 2W2For SaleMLS ID #C13635880, KELLER WILLIAMS REFERRED URBAN REALTY. TRREB
- C$2,849,0004 bd4 ba-- sqft434 Bedford Park Ave, Toronto, ON M5M 1K1For SaleMLS ID #C13657892, HARVEY KALLES REAL ESTATE LTD.. TRREB
- C$3,389,0004 bd5 ba-- sqft477 Old Orchard Grv, Toronto, ON M5M 2G3For SaleMLS ID #C13567014, REMAX YOUR COMMUNITY REALTY. TRREB
- C$3,690,0004 bd4 ba-- sqft74 Esgore Dr, Toronto, ON M5M 3R7For SaleMLS ID #C13247554, RE/MAX REALTRON BARRY COHEN HOMES INC.. TRREB
- C$3,736,0006 bd7 ba-- sqft137 Bannockburn Ave, Toronto, ON M5M 2N4New ConstructionMLS ID #C13448984, WEISS REALTY LTD.. TRREB
- C$3,795,0005 bd5 ba-- sqft254 Yonge Blvd, Toronto, ON M5M 3J3For SaleMLS ID #C13584852, HARVEY KALLES REAL ESTATE LTD.. TRREB
- C$3,095,0005 bd5 ba-- sqft9 Saguenay Ave, Toronto, ON M5N 2Y5For SaleMLS ID #C13632386, RIGHT AT HOME REALTY INC.. TRREB
- C$3,495,0006 bd6 ba-- sqft237 Bedford Park Ave, Toronto, ON M5M 1J4For SaleMLS ID #C13612062, ROYAL LEPAGE REAL ESTATE SERVICES LTD.. TRREB
- C$4,395,0005 bd6 ba-- sqft133 Deloraine Ave, Toronto, ON M5M 2B1For SaleMLS ID #C13634080, ROYAL LEPAGE REAL ESTATE SERVICES LTD.. TRREB
- C$3,999,0006 bd6 ba-- sqft377 Brooke Ave, Toronto, ON M5M 2L5For SaleMLS ID #C13549748, RIGHT AT HOME REALTY INC.. TRREB
- C$3,499,0005 bd4 ba-- sqft1 Campbell Cres, Toronto, ON M2P 1P1For SaleMLS ID #C13485516, HOMELIFE NEW WORLD REALTY INC.. TRREB
- C$3,845,0004 bd5 ba-- sqft107 Esgore Dr, Toronto, ON M5M 3S1For SaleMLS ID #C13175756, ROYAL TEAM REALTY INC.. TRREB
