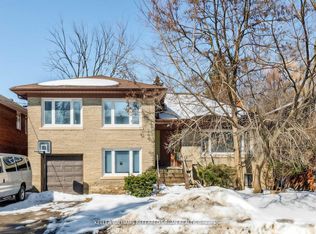
Frank Lloyd Wright-inspired and backing directly onto the serene Otter Cres. ravine, this architecturally distinctive multi-level residence offers approximately 4,600 sq. ft. of beautifully designed living space, blending cottage-like tranquility with the convenience of city living. This exceptional 4-bedroom plus loft, 5-bathroom home features dramatic 12-foot ceilings, expansive windows framing breathtaking treetop views, hardwood flooring, a striking open-riser wood staircase with custom geometric balustrades, and a stunning stained-glass feature. Spacious principal rooms are ideal for entertaining and everyday family living, while the private primary suite offers woodland views, a spa-inspired ensuite, and generous his-and-hers closets. A charming bedroom with a private balcony and loft creates the perfect retreat for children or guests. The bright walkout lower level features a recreation room with fireplace, second kitchen, bedroom/den, and direct access to beautifully landscaped gardens, making it ideal for in-law or multi-generational living. Nestled on a secluded cul-de-sac, moments from top-rated public, Catholic, and private schools-including Havergal College-premier Jewish day schools, parks, boutique shopping, fine dining, and transit. A rare opportunity to own one of Toronto's most distinctive ravine residences.
For sale
C$2,988,018
9 Saguenay Ave, Toronto, ON M5N 2Y5
5beds
5baths
Single Family Residence
Built in ----
6,295 Square Feet Lot
$-- Zestimate®
C$--/sqft
C$-- HOA
What's special
Hardwood flooringStunning stained-glass featureSpa-inspired ensuiteGenerous his-and-hers closetsBright walkout lower levelRecreation room with fireplaceSecond kitchen
- 34 days
- 37
- 0
Zillow last checked:
Listing updated:
Listed by:
RIGHT AT HOME REALTY INC.
Source: TRREB,MLS®#: C13812512 Originating MLS®#: Toronto Regional Real Estate Board
Originating MLS®#: Toronto Regional Real Estate BoardFacts & features
Interior
Bedrooms & bathrooms
- Bedrooms: 5
- Bathrooms: 5
Primary bedroom
- Level: Upper
- Dimensions: 4.93 x 4.37
Bedroom
- Level: In Between
- Dimensions: 3.76 x 4.24
Bedroom 2
- Level: In Between
- Dimensions: 3.12 x 3.89
Bedroom 3
- Level: In Between
- Dimensions: 4.12 x 3.99
Breakfast
- Level: Main
- Dimensions: 3.2 x 4.27
Den
- Level: Lower
- Dimensions: 3.41 x 3.08
Dining room
- Level: Main
- Dimensions: 7.09 x 4.27
Dining room
- Level: Lower
- Dimensions: 4.95 x 5.03
Family room
- Level: Lower
- Dimensions: 7.57 x 9.78
Family room
- Level: Main
- Dimensions: 5.23 x 3.2
Kitchen
- Level: Main
- Dimensions: 3.53 x 3.02
Kitchen
- Level: Lower
- Dimensions: 6.86 x 4.83
Loft
- Level: In Between
- Dimensions: 2.11 x 4.34
Heating
- Forced Air, Gas
Cooling
- Central Air
Appliances
- Included: Built-In Oven
Features
- Central Vacuum, In-Law Suite
- Flooring: Carpet Free
- Basement: Finished with Walk-Out
- Has fireplace: Yes
- Fireplace features: Wood Burning
Interior area
- Living area range: 3000-3500 null
Video & virtual tour
Property
Parking
- Total spaces: 8
- Parking features: Garage Door Opener
- Has garage: Yes
Features
- Pool features: None
- Has view: Yes
- View description: Trees/Woods
Lot
- Size: 6,295 Square Feet
- Features: Park, Place Of Worship, Public Transit, Wooded/Treed, Fenced Yard
Details
- Parcel number: 103450099
- Other equipment: Intercom
Construction
Type & style
- Home type: SingleFamily
- Property subtype: Single Family Residence
Materials
- Stucco (Plaster)
- Foundation: Concrete
- Roof: Flat
Utilities & green energy
- Sewer: Sewer
Community & HOA
Location
- Region: Toronto
Financial & listing details
- Annual tax amount: C$15,353
- Date on market: 9/22/2026
Price history
Price history is unavailable.
Public tax history
Tax history is unavailable.
Climate risks
Neighborhood: Bedford Park
Nearby schools
GreatSchools rating
No schools nearby
We couldn't find any schools near this home.


Similar homes
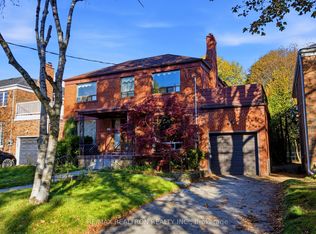
- C$2,998,0006 bd3 ba-- sqft3 Glen Rush Blvd, Toronto, ON M5N 2T2For Sale
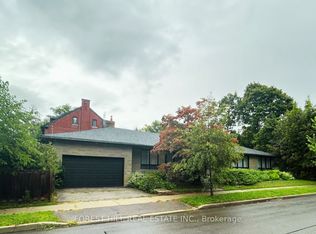 MLS ID #C13759612, FOREST HILL REAL ESTATE INC.. TRREB
 - C$2,799,9006 bd5 ba-- sqft252 Sheldrake Blvd, Toronto, ON M4P 2B6For Sale
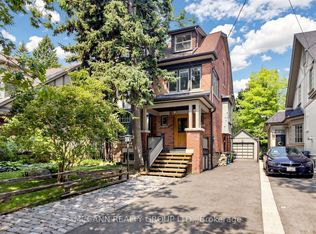 MLS ID #C13844784, MCCANN REALTY GROUP LTD.. TRREB
 - C$2,795,0005 bd4 ba-- sqft29 Tarlton Rd, Toronto, ON M5P 2M6For Sale
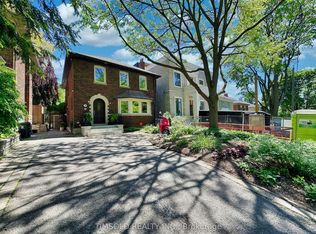 MLS ID #C13784406, TIMSOLD REALTY INC.. TRREB
 - C$3,495,0005 bd5 ba-- sqft83 Hillmount Ave, Toronto, ON M6B 1X5For Sale
 MLS ID #C13769296, HARVEY KALLES REAL ESTATE LTD.. TRREB
