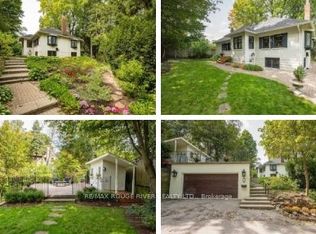
Stunningly Renovated 2+1 Bedroom Executive Home on a Rare Lot Sliding onto a Ravine. New Roof Installed Last Summer. Welcome to this beautifully updated residence nestled on a serene, park-like lot offering unmatched privacy and natural beauty. Set on approximately half an acre and siding onto a lush Ravine, this home offers the peaceful feel of country living right in the city. Tastefully renovated with thoughtful additions, this home features spacious living areas and breathtaking four-season views. Whether you choose to move in and enjoy as-is, expand, or build your custom dream home, the possibilities are endless. Located near top-rated schools including Rippleton, St. Bonaventure Catholic, and prestigious private options. Steps to beautiful parks, Edwards Gardens, TTC, Shops at Don Mills, Longos, and much more. A rare and remarkable opportunity to live in one of Toronto's most desirable and tranquil settings.
For sale
C$2,688,000
19 Talwood Dr, Toronto, ON M3B 2P4
3beds
3baths
Single Family Residence
Built in ----
8,580 Square Feet Lot
$-- Zestimate®
C$--/sqft
C$-- HOA
What's special
- 137 days
- 27
- 0
Zillow last checked:
Listing updated:
Listed by:
RE/MAX HALLMARK REALTY LTD.
Source: TRREB,MLS®#: C13223736 Originating MLS®#: Toronto Regional Real Estate Board
Originating MLS®#: Toronto Regional Real Estate BoardFacts & features
Interior
Bedrooms & bathrooms
- Bedrooms: 3
- Bathrooms: 3
Primary bedroom
- Description: Primary Bedroom
- Level: Upper
- Area: 14.14 Square Meters
- Area source: Other
- Dimensions: 4.11 x 3.44
Bedroom
- Description: Bedroom
- Level: Main
- Area: 9.62 Square Meters
- Area source: Other
- Dimensions: 3.26 x 2.95
Bedroom
- Description: Bedroom
- Level: Lower
- Area: 7.21 Square Meters
- Area source: Other
- Dimensions: 2.92 x 2.47
Bedroom
- Description: Bedroom
- Level: Main
- Area: 6.82 Square Meters
- Area source: Other
- Dimensions: 2.74 x 2.49
Dining room
- Description: Dining Room
- Level: Main
- Area: 13.82 Square Meters
- Area source: Other
- Dimensions: 4.99 x 2.77
Family room
- Description: Family Room
- Level: Main
- Area: 30.28 Square Meters
- Area source: Other
- Dimensions: 6.18 x 4.90
Kitchen
- Description: Kitchen
- Level: Lower
- Area: 9.83 Square Meters
- Area source: Other
- Dimensions: 3.90 x 2.52
Kitchen
- Description: Kitchen
- Level: Main
- Area: 21.95 Square Meters
- Area source: Other
- Dimensions: 6.27 x 3.50
Living room
- Description: Living Room
- Level: Main
- Area: 13.61 Square Meters
- Area source: Other
- Dimensions: 3.99 x 3.41
Office
- Description: Office
- Level: Main
- Area: 0 Square Meters
- Area source: Other
- Dimensions: 0 x 0
Other
- Description: Play
- Level: Main
- Area: 32.46 Square Meters
- Area source: Other
- Dimensions: 7.62 x 4.26
Recreation
- Description: Recreation
- Level: Lower
- Area: 24.12 Square Meters
- Area source: Other
- Dimensions: 6.09 x 3.96
Heating
- Forced Air, Gas
Cooling
- Central Air
Features
- Flooring: Carpet Free
- Basement: Partial
- Has fireplace: Yes
Interior area
- Living area range: 1500-2000 null
Property
Parking
- Total spaces: 7
- Parking features: Private Double
- Has attached garage: Yes
Features
- Has private pool: Yes
- Pool features: In Ground
Lot
- Size: 8,580 Square Feet
- Features: Irregular Lot, Park, Public Transit, School
Details
- Parcel number: 101190057
Construction
Type & style
- Home type: SingleFamily
- Property subtype: Single Family Residence
Materials
- Brick
- Foundation: Other
- Roof: Other
Utilities & green energy
- Sewer: Sewer
Community & HOA
Location
- Region: Toronto
Financial & listing details
- Annual tax amount: C$13,490
- Date on market: 6/1/2026
Price history
Price history is unavailable.
Public tax history
Tax history is unavailable.
Climate risks
Neighborhood: Banbury
Nearby schools
GreatSchools rating
No schools nearby
We couldn't find any schools near this home.

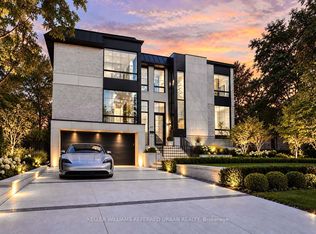

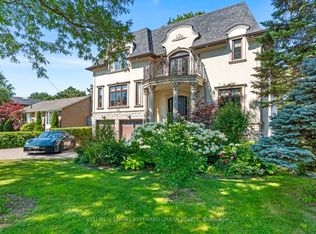
Similar homes
- C$1,999,8004 bd2 ba-- sqft55 Hemford Cres, Toronto, ON M3B 2S4For Sale
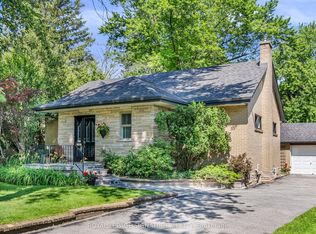 MLS ID #C13812804, ROYAL LEPAGE SIGNATURE REALTY. TRREB
 - C$2,788,0003 bd3 ba-- sqft1 Ledge Rd, Toronto, ON M1M 1H1For Sale
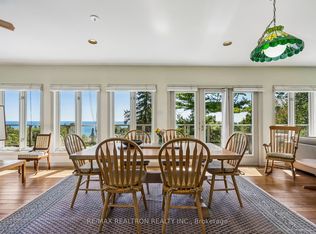 MLS ID #E13773228, RE/MAX REALTRON REALTY INC.. TRREB
 - C$2,559,0005 bd3 ba-- sqft11 Donwoods Dr, Toronto, ON M4N 2E9For Sale
 MLS ID #C13604564, RE/MAX ROUGE RIVER REALTY LTD.. TRREB
 - C$2,149,0004 bd2 ba-- sqft521 Sutherland Dr, Toronto, ON M4G 1K9For Sale
 MLS ID #C13783372, CHESTNUT PARK REAL ESTATE LIMITED. TRREB
