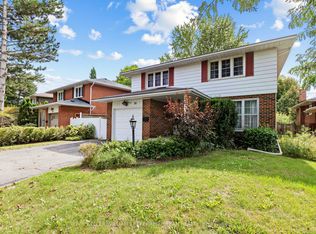
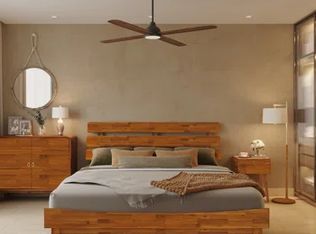
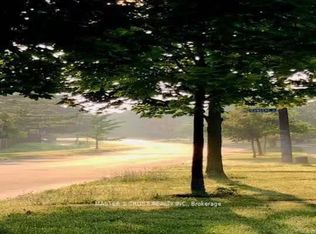
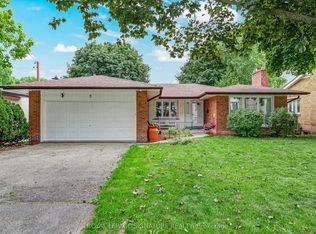
**A Rare Ravine Retreat in Prestigious Hillcrest Village!** Welcome to 20 Zircon Court, a beautifully renovated detached home tucked away on a quiet cul-de-sac, situated on a premium south-facing 60 x 110 ft lot backing onto a picturesque ravine. Offering over 2,700 sq. ft. of finished living space across three levels, this exceptional home combines modern elegance, privacy and outstanding versatility! Enjoy stylish upgrades throughout, including updated flooring, an elegant oak staircase, contemporary lighting and a stunning kitchen featuring quartz countertops, sleek cabinetry and stainless steel appliances.**Originally a 4-Bedroom Home!** The fourth upstairs bedroom was converted into a spacious 4-piece bathroom, offering enhanced comfort and functionality. Need four bedrooms? The upper level offers exciting potential to restore the original fourth bedroom, while the generously sized ensuite may be reconfigured into two separate bathrooms, subject to feasibility and approvals. A rare opportunity to customize the layout to suit your family's needs!Bright living and dining areas feature charming bay windows, while the finished basement offers a cozy recreation room, fireplace and additional bedroom. Relax in your private, tree-lined backyard overlooking the tranquil ravine. Complete with a glass-enclosed front porch, double-car garage and parking for four additional vehicles.Located near highly regarded A.Y. Jackson Secondary School and Cliffwood Public School, Seneca College, Fairview Mall, parks, transit and Highways 404/401. Enjoy nearby Don Valley trails for walking and cycling.**Renovated, Ravine-Backing & Remarkably Versatile! A Rare Opportunity in One of North York's Most Desirable Communities!**
For sale
C$1,499,000
20 Zircon Ct, Toronto, ON M2H 2A1
3beds
3baths
Single Family Residence
Built in ----
5,876 Square Feet Lot
$-- Zestimate®
C$--/sqft
C$-- HOA
What's special
Quiet cul-de-sacStylish upgrades throughoutUpdated flooringElegant oak staircaseContemporary lightingSleek cabinetryStainless steel appliances
- 1 day
- 4
- 2
Zillow last checked:
Listing updated:
Listed by:
CENTURY 21 PERCY FULTON LTD.
Source: TRREB,MLS®#: C14084894 Originating MLS®#: Toronto Regional Real Estate Board
Originating MLS®#: Toronto Regional Real Estate BoardFacts & features
Interior
Bedrooms & bathrooms
- Bedrooms: 3
- Bathrooms: 3
Heating
- Baseboard, Electric
Cooling
- Central Air
Features
- Central Vacuum
- Flooring: Carpet Free
- Basement: Finished
- Has fireplace: Yes
Interior area
- Living area range: 1500-2000 null
Video & virtual tour
Property
Parking
- Total spaces: 6
- Parking features: Available, Garage Door Opener
- Has garage: Yes
Features
- Stories: 2
- Exterior features: Backs On Green Belt, Landscaped
- Pool features: None
Lot
- Size: 5,876 Square Feet
- Features: Park, Greenbelt/Conservation, Public Transit, School, Ravine
Details
- Additional structures: Garden Shed
- Parcel number: 100070684
Construction
Type & style
- Home type: SingleFamily
- Property subtype: Single Family Residence
Materials
- Brick
- Foundation: Concrete
- Roof: Asphalt Rolled
Utilities & green energy
- Sewer: Sewer
Community & HOA
Community
- Security: Alarm System, Smoke Detector(s), Carbon Monoxide Detector(s)
Location
- Region: Toronto
Financial & listing details
- Annual tax amount: C$7,711
- Date on market: 10/16/2026
Price history
Price history is unavailable.
Public tax history
Tax history is unavailable.
Climate risks
Neighborhood: Hillcrest Village
Nearby schools
GreatSchools rating
No schools nearby
We couldn't find any schools near this home.

Similar homes
- C$1,498,0004 bd4 ba-- sqft3161 Bayview Ave, Toronto, ON M2K 1G2For Sale
 MLS ID #C13833922, ROYAL LEPAGE SIGNATURE REALTY. TRREB
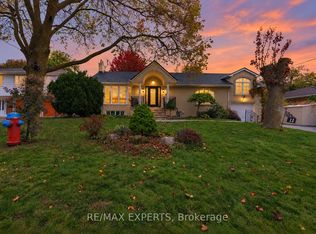
 - C$1,449,0006 bd3 ba-- sqft11 Knollside Dr, Richmond Hill, ON L4C 4W7For Sale
 MLS ID #N14086268, RE/MAX EXPERTS. TRREB
 - C$1,499,9005 bd3 ba-- sqft9 Bunty Ln, Toronto, ON M2K 1W4For Sale
 MLS ID #C13797982, ROYAL LEPAGE SIGNATURE REALTY. TRREB
 - C$1,328,8005 bd2 ba-- sqft8 Bellbury Cres, Toronto, ON M2J 2J7For Sale
 MLS ID #C13869538, ROYAL LEPAGE SIGNATURE REALTY. TRREB
