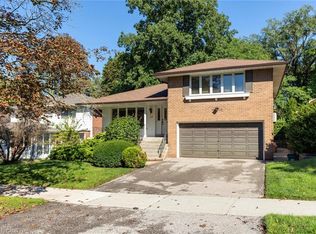
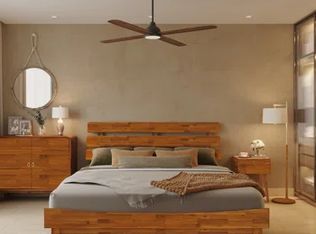
Welcome to 81 Mcnicoll Ave ------ First Time Ever Offered!!! ------ Ideally situated in a desirable neighbourhood!!, and backing onto tranquil-peaceful setting backyard ------- This bright & practical layout and airy two story home has been loved by its original owner for many years. The main floor boasts large picture windows that flood the space with natural light, offering an open concept living & dining rooms, overlooking the front-back yards. The delightful and updated kitchen complete with updated appliance, countertop. The bright, sun-filled family room with a cozy wood burning fireplace creates to the charm of home with welcoming-feel, perfectly balances for entertaining-gathering area or relax at home, and a seamless walk-out to a large-sundeck. The upper level offers generously-sized, serene bedrooms with closet space, overlooking nature-green. A fully finished basement provides exceptional, additional living space and flexibility for growing families or guests. This home is situated in a desirable neighbourhood in North York where near the brand schools: Cliffwood Public School(PK - 5); A Y Jackson Secondary School(Grades 9-12); Highland Middle School(Grades 6-8)Located in a highly sought-after neighbourhood with easy access to schools, parks, and amenities.
For sale
C$1,098,000
81 McNicoll Ave, Toronto, ON M2H 2B2
4beds
2baths
Single Family Residence
Built in ----
6,820 Square Feet Lot
$-- Zestimate®
C$--/sqft
C$-- HOA
What's special
Bright and practical layoutAiry two story homeDelightful and updated kitchenUpdated applianceBright sun-filled family roomCozy wood burning fireplaceOverlooking nature-green
- 1 hour
- 1
- 0
Zillow last checked:
Listing updated:
Listed by:
KELLER WILLIAMS REFERRED URBAN REALTY
Source: TRREB,MLS®#: C13765010 Originating MLS®#: Toronto Regional Real Estate Board
Originating MLS®#: Toronto Regional Real Estate BoardFacts & features
Interior
Bedrooms & bathrooms
- Bedrooms: 4
- Bathrooms: 2
Heating
- Radiant, Electric
Cooling
- Central Air
Features
- Other
- Basement: Finished
- Has fireplace: Yes
Interior area
- Living area range: 1500-2000 null
Property
Parking
- Total spaces: 5
- Parking features: Private
- Has garage: Yes
Features
- Stories: 2
- Patio & porch: Deck
- Pool features: None
- Has view: Yes
- View description: Garden, Trees/Woods
Lot
- Size: 6,820 Square Feet
- Features: Park, Place Of Worship, Rec./Commun.Centre, Public Transit, Wooded/Treed, School, Irregular Lot
Details
- Parcel number: 100130135
Construction
Type & style
- Home type: SingleFamily
- Property subtype: Single Family Residence
Materials
- Brick
- Foundation: Other
- Roof: Shingle
Utilities & green energy
- Sewer: Sewer
Community & HOA
Location
- Region: Toronto
Financial & listing details
- Annual tax amount: C$6,476
- Date on market: 9/10/2026
Price history
Price history is unavailable.
Public tax history
Tax history is unavailable.
Climate risks
Neighborhood: Hillcrest Village
Nearby schools
GreatSchools rating
No schools nearby
We couldn't find any schools near this home.

Similar homes
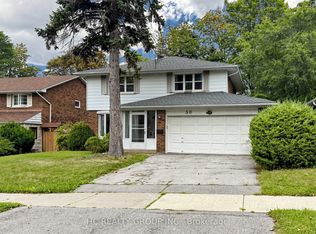
- C$1,090,0004 bd2 ba-- sqft25 Lehar Cres, Toronto, ON M2H 1J4For Sale
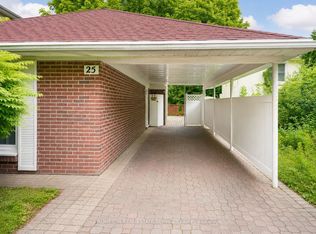 MLS ID #C13757910, PROMPTON REAL ESTATE SERVICES CORP.. TRREB
 - C$1,129,0006 bd3 ba-- sqft29 Dexter Blvd, Toronto, ON M2H 1Z3For Sale
 MLS ID #C13764000, HOMELIFE LANDMARK REALTY INC.. TRREB
 - C$998,0004 bd3 ba-- sqft41 Angus Dr, Toronto, ON M2J 2W9For Sale
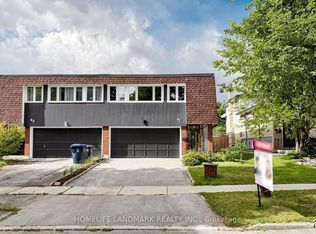 MLS ID #C13751346, HOMELIFE LANDMARK REALTY INC.. TRREB
 - C$1,399,0005 bd3 ba-- sqft123 Francine Dr, Toronto, ON M2H 2H1For Sale
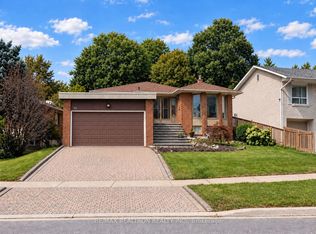 MLS ID #C13765468, RE/MAX REALTRON REALTY INC.. TRREB
