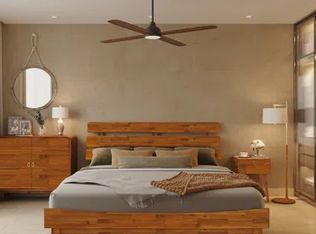
A Rare Ravine-Side Gem in the Prestigious Hillcrest Neighbourhood! Fully renovated with exceptional attention to detail, this beautiful home offers stylish finishes and a thoughtfully designed layout. The contemporary open-concept kitchen features sleek quartz countertops and premium appliances, making it the perfect gathering space for family and friends. The elegant primary bedroom is complemented by a beautifully renovated ensuite. Brand-new hardwood and ceramic tile flooring enhance the main floor and family room, adding warmth and sophistication throughout.Enjoy the beauty of nature right in your backyard! Walk out to an expansive outdoor space overlooking a stunning ravine, offering a serene and private setting. Ideally situated within an excellent school district and just minutes from shopping, parks, nature trails, and everyday amenities. Convenient access to Highways 404 and 401 makes commuting a breeze. Long driveway with ample parking.
For sale
C$1,699,000
134 Clansman Blvd, Toronto, ON M2H 1Y1
6beds
3baths
Single Family Residence
Built in ----
5,974 Square Feet Lot
$-- Zestimate®
C$--/sqft
C$-- HOA
What's special
Stylish finishesThoughtfully designed layoutContemporary open-concept kitchenSleek quartz countertopsPremium appliancesElegant primary bedroomBeautifully renovated ensuite
- 2 days
- 5
- 0
Zillow last checked:
Listing updated:
Listed by:
HOME LAND PLUS REALTY LTD.
Source: TRREB,MLS®#: C14144660 Originating MLS®#: Toronto Regional Real Estate Board
Facts & features
Interior
Bedrooms & bathrooms
- Bedrooms: 6
- Bathrooms: 3
Primary bedroom
- Description: Primary Bedroom
- Level: Main
- Area: 10.88 Square Meters
- Area source: Other
- Dimensions: 3.40 x 3.20
Bedroom
- Description: Bedroom
- Level: Lower
- Area: 30.42 Square Meters
- Area source: Other
- Dimensions: 4.50 x 6.76
Bedroom 2
- Description: Bedroom 2
- Level: Main
- Area: 15.76 Square Meters
- Area source: Other
- Dimensions: 4.85 x 3.25
Bedroom 3
- Description: Bedroom 3
- Level: Main
- Area: 10.39 Square Meters
- Area source: Other
- Dimensions: 3.10 x 3.35
Bedroom 4
- Description: Bedroom 4
- Level: Lower
- Area: 11.02 Square Meters
- Area source: Other
- Dimensions: 3.38 x 3.26
Bedroom 5
- Description: Bedroom 5
- Level: Lower
- Area: 15.92 Square Meters
- Area source: Other
- Dimensions: 3.99 x 3.99
Dining room
- Description: Dining Room
- Level: Main
- Area: 12.44 Square Meters
- Area source: Other
- Dimensions: 3.66 x 3.40
Family room
- Description: Family Room
- Level: Lower
- Area: 30.42 Square Meters
- Area source: Other
- Dimensions: 4.50 x 6.76
Foyer
- Description: Foyer
- Level: Main
- Area: 6.09 Square Meters
- Area source: Other
- Dimensions: 2.03 x 3.00
Kitchen
- Description: Kitchen
- Level: Main
- Area: 15.81 Square Meters
- Area source: Other
- Dimensions: 3.28 x 4.82
Sunroom
- Description: Sunroom
- Level: Main
- Area: 8.81 Square Meters
- Area source: Other
- Dimensions: 1.70 x 5.18
Heating
- Forced Air, Gas
Cooling
- Central Air
Features
- Flooring: Carpet Free
- Basement: Finished with Walk-Out,Separate Entrance
- Has fireplace: Yes
Interior area
- Living area range: 2000-2500 null
Property
Parking
- Total spaces: 6
- Parking features: Private
- Has attached garage: Yes
Features
- Pool features: None
Lot
- Size: 5,974 Square Feet
- Features: Irregular Lot
Details
- Parcel number: 0
Construction
Type & style
- Home type: SingleFamily
- Architectural style: Bungalow
- Property subtype: Single Family Residence
Materials
- Brick
- Foundation: Concrete
- Roof: Asphalt Shingle
Utilities & green energy
- Sewer: Sewer
Community & HOA
Location
- Region: Toronto
Financial & listing details
- Annual tax amount: C$8,400
- Date on market: 11/3/2026
Price history
Price history is unavailable.
Public tax history
Tax history is unavailable.
Climate risks
Neighborhood: Hillcrest Village
Nearby schools
GreatSchools rating
No schools nearby
We couldn't find any schools near this home.


Similar homes
- C$1,545,0004 bd2 ba-- sqft36 Allview Cres, Toronto, ON M2J 2R3For Sale
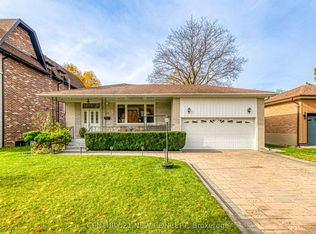 MLS ID #C14151584, CENTURY 21 NEW CONCEPT. TRREB
- C$1,599,0005 bd5 ba-- sqft99 Brahms Ave, Toronto, ON M2H 1H5For Sale
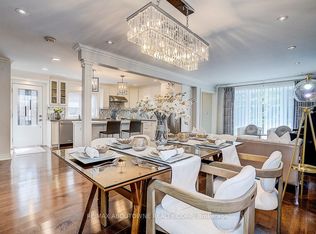 MLS ID #C13826624, RE/MAX ABOUTOWNE REALTY CORP.. TRREB
- C$1,678,9995 bd4 ba-- sqft56 Willesden Rd, Toronto, ON M2H 1V7For Sale
 MLS ID #C13858170, REMAX YOUR COMMUNITY REALTY. TRREB
- C$1,799,0006 bd5 ba-- sqft22 Jardin Hill Ct, Toronto, ON M2H 3R8For Sale
 MLS ID #C14111956, FOREST HILL REAL ESTATE INC.. TRREB
