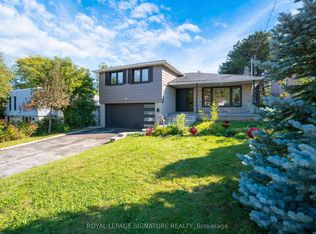
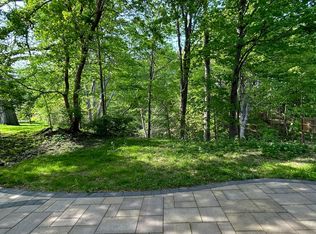
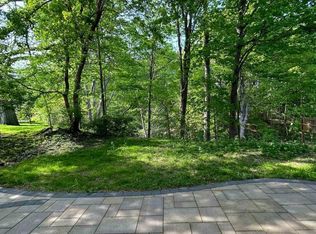
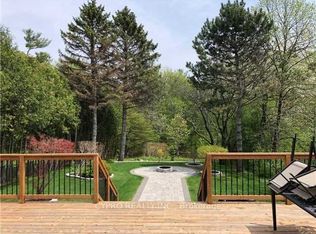
Welcome to 54 Sawley Drive - a beautifully renovated, truly turnkey home on a quiet, tree-lined street in an established, prestigious community. This move-in-ready residence offers 5 bedrooms and 3 full washrooms, with bright, open principal rooms and tasteful modern finishes throughout. Everything is brand new: new roof, new furnace and A/C, new tankless water heater, brand-new stainless steel appliances, Quartz countertops, brand-new vinyl flooring throughout, and pot lights, custom roller shades on windows. The fully finished lower level features a separate entrance, its own kitchen and laundry, making it ideal for extended family or as an excellent investment opportunity with double-income potential. Each level has its own kitchen and laundry room for added convenience and privacy. Set in a mature neighborhood close to parks, shopping, transit, Doctors office, Gyms, Grocery store, Shopping Malls, Ravine Trails and most importantly top schools such as, Tyndale University, St. Joseph's Morrow Park, Lester B. Pearson French immersion school, A.Y Jackson Secondary School - this home offers the perfect blend of comfort, style, and value.
For sale
C$1,498,888
54 Sawley Dr, Toronto, ON M2K 2J5
5beds
3baths
Single Family Residence
Built in ----
5,999 Square Feet Lot
$-- Zestimate®
C$--/sqft
C$-- HOA
What's special
Beautifully renovatedQuiet tree-lined streetBright open principal roomsTasteful modern finishes throughoutNew roofNew tankless water heaterBrand-new stainless steel appliances
- 9 days
- 17
- 0
Zillow last checked:
Listing updated:
Listed by:
RE/MAX HALLMARK REALTY LTD.
Source: TRREB,MLS®#: C14121726 Originating MLS®#: Toronto Regional Real Estate Board
Facts & features
Interior
Bedrooms & bathrooms
- Bedrooms: 5
- Bathrooms: 3
Primary bedroom
- Level: Main
- Dimensions: 4 x 3.25
Bedroom
- Level: Basement
- Dimensions: 2.87 x 3.86
Bedroom 2
- Level: Basement
- Dimensions: 3.05 x 2.62
Bedroom 2
- Level: Main
- Dimensions: 3.76 x 2.95
Bedroom 3
- Level: Main
- Dimensions: 3.58 x 2.95
Dining room
- Level: Main
- Dimensions: 3.15 x 3.15
Kitchen
- Level: Main
- Dimensions: 3.96 x 3.18
Kitchen
- Level: Basement
- Dimensions: 3.89 x 3
Living room
- Level: Main
- Dimensions: 6.34 x 3.56
Living room
- Level: Basement
- Dimensions: 3.89 x 3
Heating
- Forced Air, Gas
Cooling
- Central Air
Appliances
- Included: Water Heater
Features
- Water Meter
- Flooring: Carpet Free
- Basement: Separate Entrance
- Has fireplace: No
Interior area
- Living area range: 2000-2500 null
Property
Parking
- Total spaces: 6
- Parking features: Private, Garage Door Opener
- Has garage: Yes
Features
- Pool features: None
Lot
- Size: 5,999 Square Feet
- Features: Fenced Yard, Library, Park, Place Of Worship, Public Transit, Rec./Commun.Centre
Details
- Parcel number: 100170033
Construction
Type & style
- Home type: SingleFamily
- Architectural style: Bungalow-Raised
- Property subtype: Single Family Residence
Materials
- Brick
- Foundation: Concrete
- Roof: Shingle
Utilities & green energy
- Sewer: Sewer
- Water: Reverse Osmosis
Community & HOA
Community
- Security: Carbon Monoxide Detector(s), Smoke Detector(s)
Location
- Region: Toronto
Financial & listing details
- Tax assessed value: C$875,000
- Annual tax amount: C$6,598
- Date on market: 10/27/2026
Price history
Price history is unavailable.
Public tax history
Tax history is unavailable.
Climate risks
Neighborhood: Bayview Woods
Nearby schools
GreatSchools rating
No schools nearby
We couldn't find any schools near this home.
Similar homes
- C$1,545,0004 bd2 ba-- sqft36 Allview Cres, Toronto, ON M2J 2R3For Sale
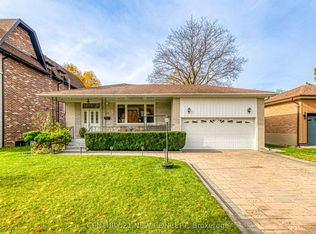 MLS ID #C14151584, CENTURY 21 NEW CONCEPT. TRREB
- C$1,499,0005 bd4 ba-- sqft522 Cummer Ave, Toronto, ON M2K 2L9For Sale
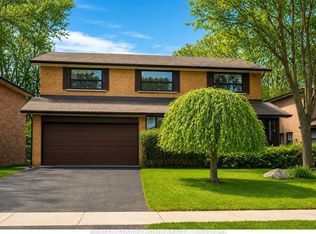 MLS ID #C13694364, RE/MAX ATRIUM HOME REALTY. TRREB
- C$1,590,0005 bd3 ba-- sqft27 Blithfield Ave, Toronto, ON M2K 1X9For Sale
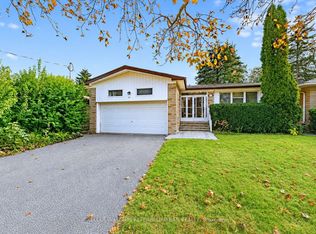 MLS ID #C14132144, KELLER WILLIAMS REFERRED URBAN REALTY. TRREB
- C$1,398,0004 bd3 ba-- sqft23 Banstock Dr, Toronto, ON M2K 2H5For Sale
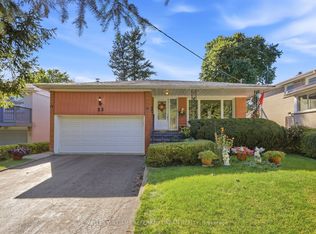 MLS ID #C13822962, KELLER WILLIAMS REFERRED URBAN REALTY. TRREB
