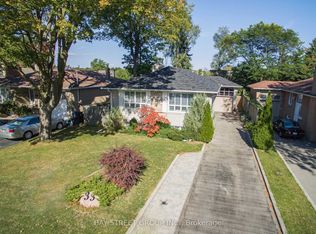
Nestled in the Prestigious Bayview Village Neighbourhood, this Detached Brick Bungalow radiates timeless elegance and charm. The main floor boasts a family room addition, complete with a stone fireplace, which effortlessly flows into a double-door walkout leading to a spacious deck and a private backyard. The kitchen stands as a stunning focal point, featuring elegant pendant lighting, a generous center island, granite countertops, and abundant cabinetry, all enhanced by the natural light pouring in through a stunning skylight and large casement windows. The lower level presents an ideal opportunity for multi-generational living or the potential to create an income-generating suite, ensuring this residence adapts seamlessly to your family's changing needs. Roof (2025), Electrical Panel (2013). Ideally located in one of North York's most sought-after neighbourhoods, just steps to Bayview Village Mall, Library, Parks, Restaurants, Transit, and Schools including Earl Haig. Commuters will appreciate the easy access to Highways 401, 404, 407, TTC and Finch Subway. The driveway accommodates up to 5 vehicles.
For sale
C$1,449,000
29 Heathview Ave, Toronto, ON M2K 2C2
3beds
3baths
Single Family Residence
Built in ----
7,403 Square Feet Lot
$-- Zestimate®
C$--/sqft
C$-- HOA
What's special
- 30 days
- 14
- 0
Zillow last checked:
Listing updated:
Listed by:
PAUL ZAMMIT REAL ESTATE LTD.
Source: TRREB,MLS®#: C13828112 Originating MLS®#: Toronto Regional Real Estate Board
Originating MLS®#: Toronto Regional Real Estate BoardFacts & features
Interior
Bedrooms & bathrooms
- Bedrooms: 3
- Bathrooms: 3
Primary bedroom
- Description: Primary Bedroom
- Level: Main
- Area: 16.6 Square Meters
- Area source: Other
- Dimensions: 4.15 x 4.00
Bedroom 2
- Description: Bedroom
- Level: Main
- Area: 12.56 Square Meters
- Area source: Other
- Dimensions: 4.05 x 3.10
Bedroom 3
- Description: Bedroom
- Level: Main
- Area: 9.72 Square Meters
- Area source: Other
- Dimensions: 3.35 x 2.90
Bedroom 4
- Level: Basement
- Dimensions: 4.07 x 2.61
Dining room
- Description: Dining Room
- Level: Main
- Area: 30.96 Square Meters
- Area source: Other
- Dimensions: 7.55 x 4.10
Family room
- Description: Den
- Level: Main
- Area: 15.8 Square Meters
- Area source: Other
- Dimensions: 4.00 x 3.95
Kitchen
- Description: Kitchen
- Level: Main
- Area: 21.33 Square Meters
- Area source: Other
- Dimensions: 5.40 x 3.95
Laundry
- Description: Recreation
- Level: Basement
- Area: 28.12 Square Meters
- Area source: Other
- Dimensions: 7.40 x 3.80
Living room
- Description: Living Room
- Level: Main
- Area: 30.96 Square Meters
- Area source: Other
- Dimensions: 7.55 x 4.10
Recreation
- Description: Laundry
- Level: Basement
- Area: 25.83 Square Meters
- Area source: Other
- Dimensions: 6.30 x 4.10
Utility room
- Level: Basement
- Dimensions: 2.85 x 2.31
Workshop
- Level: Basement
- Dimensions: 3.68 x 6.88
Heating
- Forced Air, Gas
Cooling
- Central Air
Features
- In-Law Capability, Primary Bedroom - Main Floor
- Basement: Finished
- Has fireplace: Yes
Interior area
- Living area range: 1500-2000 null
Property
Parking
- Total spaces: 5
- Parking features: Private
- Has attached garage: Yes
Features
- Pool features: None
Lot
- Size: 7,403 Square Feet
Details
- Parcel number: 100580572
Construction
Type & style
- Home type: SingleFamily
- Architectural style: Bungalow
- Property subtype: Single Family Residence
Materials
- Brick
- Foundation: Unknown
- Roof: Asphalt Shingle
Utilities & green energy
- Sewer: Sewer
Community & HOA
Location
- Region: Toronto
Financial & listing details
- Annual tax amount: C$9,560
- Date on market: 9/25/2026
Price history
Price history is unavailable.
Public tax history
Tax history is unavailable.
Climate risks
Neighborhood: Bayview Village
Nearby schools
GreatSchools rating
No schools nearby
We couldn't find any schools near this home.
Similar homes
- C$1,448,0005 bd4 ba-- sqft11 Elynhill Dr, Toronto, ON M2R 1C5For Sale
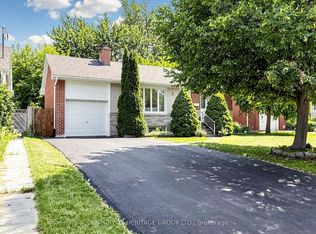 MLS ID #C13615978, CENTURY 21 HERITAGE GROUP LTD.. TRREB
 - C$1,598,0006 bd4 ba-- sqft32 Saddletree Dr, Toronto, ON M2H 3L3For Sale
 MLS ID #C13766694, RE/MAX ULTIMATE REALTY INC.. TRREB
 - C$1,499,0004 bd3 ba-- sqft67 Dawn Hill Trl, Markham, ON L3T 3B1For Sale
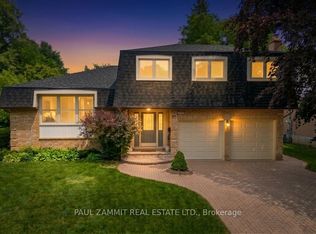 MLS ID #N13744642, PAUL ZAMMIT REAL ESTATE LTD.. TRREB
 - C$1,388,0003 bd3 ba-- sqft215 Grandview Ave, Markham, ON L3T 1J3For Sale
 MLS ID #N13727438, RE/MAX REALTRON BIJAN BARATI REAL ESTATE. TRREB
