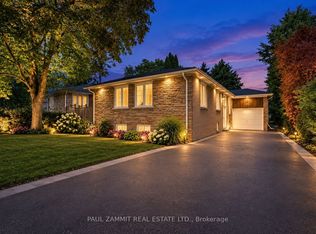
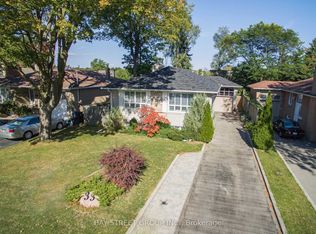
Fully Renovated 6-Bedroom Bungalow on a Private Ravine Lot! Fully renovated throughout since June 2026, this bright and spacious 6-bedroom bungalow offers exceptional living space, quality finishes, and a spectacular ravine setting. Featuring 4 spacious bedrooms on the main floor, top-of-the-line engineered hardwood flooring throughout all levels, all-new windows, and a custom kitchen and bathrooms with beautiful Quartz countertops. Pot lighting and two wood-burning fireplaces add warmth and ambiance throughout the home. The ground level offers 2 additional spacious bedrooms, an open games room and a large recreation room with a walkout to your private backyard oasis, complete with a fully fenced yard Gunite in ground pool overlooking a beautiful forested ravine. All situated on a private 60' x 155' ravine lot, offering the perfect combination of space, privacy and nature. A truly exceptional home that has been completely transformed and is ready to enjoy !!
For sale
C$2,595,000
22 Heathview Ave, Toronto, ON M2K 2C1
6beds
3baths
Single Family Residence
Built in ----
9,020 Square Feet Lot
$-- Zestimate®
C$--/sqft
C$-- HOA
What's special
Exceptional living spaceQuality finishesSpectacular ravine settingAll-new windowsCustom kitchenPot lightingTwo wood-burning fireplaces
- 3 days
- 38
- 0
Zillow last checked:
Listing updated:
Listed by:
RE/MAX REALTY SPECIALISTS INC.
Source: TRREB,MLS®#: C13683552 Originating MLS®#: Toronto Regional Real Estate Board
Originating MLS®#: Toronto Regional Real Estate BoardFacts & features
Interior
Bedrooms & bathrooms
- Bedrooms: 6
- Bathrooms: 3
Primary bedroom
- Level: Main
- Dimensions: 4.3 x 4.02
Bedroom
- Level: Ground
- Dimensions: 3.96 x 3.81
Bedroom 2
- Level: Main
- Dimensions: 3.6 x 2.77
Bedroom 3
- Level: Main
- Dimensions: 3.08 x 2.79
Bedroom 4
- Level: Main
- Dimensions: 3.05 x 2.77
Bedroom 5
- Level: Ground
- Dimensions: 4.48 x 3.38
Dining room
- Level: Main
- Dimensions: 3.63 x 3.35
Game room
- Level: Ground
- Dimensions: 5.78 x 4.33
Kitchen
- Level: Main
- Dimensions: 4.51 x 3.66
Laundry
- Level: Ground
- Dimensions: 4.63 x 3.11
Living room
- Level: Main
- Dimensions: 5.82 x 4.02
Recreation
- Level: Ground
- Dimensions: 7.53 x 2.99
Utility room
- Level: Ground
- Dimensions: 3.44 x 2.47
Heating
- Forced Air, Gas
Cooling
- Central Air
Features
- Flooring: Carpet Free
- Basement: Finished,Walk-Out Access
- Has fireplace: Yes
- Fireplace features: Family Room, Recreation Room, Wood Burning
Interior area
- Living area range: 3000-3500 null
Property
Parking
- Total spaces: 6
- Parking features: Private Double, Garage Door Opener
- Has garage: Yes
Features
- Has private pool: Yes
- Pool features: In Ground
Lot
- Size: 9,020 Square Feet
- Features: Fenced Yard, Greenbelt/Conservation, Level, Public Transit, Ravine, Wooded/Treed, Irregular Lot
- Topography: Flat,Level,Wooded/Treed
Details
- Parcel number: 100630297
Construction
Type & style
- Home type: SingleFamily
- Architectural style: Bungalow
- Property subtype: Single Family Residence
Materials
- Brick
- Foundation: Concrete Block
- Roof: Shingle
Utilities & green energy
- Sewer: Sewer
Community & HOA
Community
- Security: Security System
Location
- Region: Toronto
Financial & listing details
- Annual tax amount: C$13,128
- Date on market: 9/30/2026
Price history
Price history is unavailable.
Public tax history
Tax history is unavailable.
Climate risks
Neighborhood: Bayview Village
Nearby schools
GreatSchools rating
No schools nearby
We couldn't find any schools near this home.
Similar homes
- C$3,149,0004 bd3 ba-- sqft42 Heathview Ave, Toronto, ON M2K 2C1For Sale
 MLS ID #C13248848, RE/MAX REALTY SPECIALISTS INC.. TRREB
 - C$2,988,0003 bd4 ba-- sqft15 Farrington Dr, Toronto, ON M2L 2B4For Sale
 MLS ID #C13844186, ROYAL LEPAGE REAL ESTATE SERVICES NANCY SAEDI. TRREB
 - C$2,275,0004 bd4 ba-- sqft6 Romney Rd, Toronto, ON M3H 1H2For Sale
 MLS ID #C13842590, FOREST HILL REAL ESTATE INC.. TRREB
 - C$3,688,0005 bd3 ba-- sqft55 Forest Grove Dr, Toronto, ON M2K 1Z4For Sale
 MLS ID #C13762648, RE/MAX CROSSROADS REALTY INC.. TRREB
