Exquisite Contemporary Estate on Exclusive Cul-de-Sac in Bayview Village! Over 6,000 sq ft of custom-finished luxury living space spanning 2 light-filled levels with 5 spacious bedrooms & 5 designer baths.A masterpiece of architectural design featuring soaring ceilings, floor-to-ceiling windows, an open-riser staircase, rich walnut hardwoods & custom millwork throughout. Chef's dream kitchen boasts rare titanium granite countertops, expansive centre island, sun-filled breakfast area & top-tier Wolf & Sub-Zero appliances. Sun-drenched principal rooms seamlessly overlook a resort-style landscaped yard. Luxurious primary suite w/ spa-like bath plus 3 additional ensuite bedrooms & a generous upper family lounge/2nd office. Fully finished lower level offers a large rec area, home gym/nanny suite, wine cellar & high-end mechanicals.$400K+ invested in premium upgrades: custom cabinetry, porcelain tiles, titanium granite, Mirolin soaking tub & Duravit SensoWash Starck fixtures. Uncompromising quality in Toronto's premier neighbourhood!
For sale
C$3,798,000
7 Valliere Pl W, Toronto, ON M2K 0C9
7beds
5baths
Single Family Residence
Built in ----
4,834 Square Feet Lot
$-- Zestimate®
C$--/sqft
C$-- HOA
What's special
Soaring ceilingsFloor-to-ceiling windowsOpen-riser staircaseRich walnut hardwoodsCustom millwork throughoutRare titanium granite countertopsExpansive centre island
- 82 days
- 9
- 0
Zillow last checked:
Listing updated:
Listed by:
HOMELIFE NEW WORLD REALTY INC.
Source: TRREB,MLS®#: C13637864 Originating MLS®#: Toronto Regional Real Estate Board
Originating MLS®#: Toronto Regional Real Estate BoardFacts & features
Interior
Bedrooms & bathrooms
- Bedrooms: 7
- Bathrooms: 5
Primary bedroom
- Level: Second
- Dimensions: 5.87 x 4.72
Bedroom 2
- Level: Second
- Dimensions: 5.41 x 3.33
Bedroom 3
- Level: Second
- Dimensions: 5.38 x 5.18
Bedroom 4
- Level: Second
- Dimensions: 4.09 x 3.78
Dining room
- Level: Main
- Dimensions: 6.22 x 3.81
Exercise room
- Level: Basement
- Dimensions: 4.55 x 4.39
Exercise room
- Level: Basement
- Dimensions: 4.55 x 4.39
Family room
- Level: Main
- Dimensions: 8.48 x 4.7
Foyer
- Level: Main
- Dimensions: 4.04 x 2.62
Kitchen
- Level: Main
- Dimensions: 5.54 x 4.42
Laundry
- Level: Main
- Dimensions: 2.74 x 2.41
Living room
- Level: Main
- Dimensions: 4.8 x 4.34
Office
- Level: Second
- Dimensions: 6.81 x 2.87
Recreation
- Level: Basement
- Dimensions: 9.09 x 7.54
Recreation
- Level: Basement
- Dimensions: 9.09 x 7.54
Heating
- Forced Air, Gas
Cooling
- Central Air
Features
- Basement: Finished
- Has fireplace: Yes
- Fireplace features: Natural Gas
Interior area
- Living area range: 3500-5000 null
Property
Parking
- Total spaces: 6
- Parking features: Garage
- Has garage: Yes
Features
- Stories: 2
- Exterior features: Lawn Sprinkler System, Landscaped
- Pool features: None
Lot
- Size: 4,834 Square Feet
- Features: Cul de Sac/Dead End, Park, Public Transit, Fenced Yard, Pie Shaped Lot
Details
- Parcel number: 100581474
- Other equipment: Ventilation System
Construction
Type & style
- Home type: SingleFamily
- Property subtype: Single Family Residence
Materials
- Aluminum Siding, Brick Front
- Foundation: Concrete
- Roof: Membrane
Utilities & green energy
- Sewer: Sewer
Community & HOA
Location
- Region: Toronto
Financial & listing details
- Annual tax amount: C$19,704
- Date on market: 8/5/2026
Price history
Price history is unavailable.
Public tax history
Tax history is unavailable.
Climate risks
Neighborhood: Bayview Village
Nearby schools
GreatSchools rating
No schools nearby
We couldn't find any schools near this home.
Similar homes
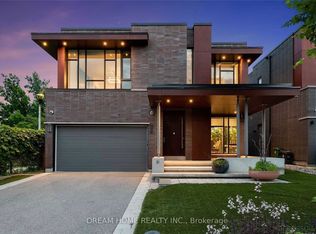
- C$3,688,0005 bd3 ba-- sqft55 Forest Grove Dr, Toronto, ON M2K 1Z4For Sale
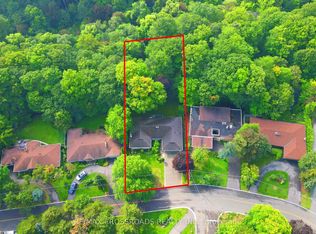 MLS ID #C13762648, RE/MAX CROSSROADS REALTY INC.. TRREB
 - C$4,500,0007 bd7 ba-- sqft154 Burbank Dr, Toronto, ON M2K 1P1For Sale
 MLS ID #C13878406, RE/MAX REALTY SPECIALISTS INC.. TRREB
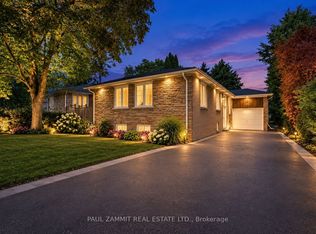
 - C$3,987,0004 bd4 ba-- sqft80 Forest Grove Dr, Toronto, ON M2K 1Z7For Sale
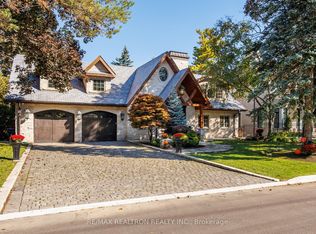 MLS ID #C13640352, RE/MAX REALTRON REALTY INC.. TRREB
 - C$3,500,0006 bd5 ba-- sqft136 Denlow Blvd, Toronto, ON M3B 3J2For Sale
 MLS ID #C13662644, ROYAL LEPAGE REAL ESTATE SERVICES NANCY SAEDI. TRREB
