Luxury Custom-Built Home in coveted Bayview Village. Impressive 14' ceiling in foyer & 13' ceiling office with heated floors. Well-appointed, spacious living and dining room with panelled walls, tray ceiling with cove lighting, built-in speakers & wine display. Expansive family room with fireplace and walk-out to the deck. Chef-inspired eat-in kitchen with high-end 60" Sub-Zero fridge/freezer, 48" Wolf gas cooktop, built-in oven and speed oven, and a large centre island overlooking the backyard through floor-to-ceiling windows in the breakfast area. Servery seamlessly connects the kitchen to the dining room. Upstairs, 4 bedrooms, all with their own ensuite baths. Primary bedroom with large walk-in closet and 7-piece ensuite with heated floors. 4-stop elevator conveniently connects all floors, including the garage mudroom area. Basement with large recreation room featuring floor-to-ceiling windows and walk-out to patio, rough-in for a wet bar, second laundry, nanny's quarters with 3-piece ensuite, and a bonus room underneath the garage providing an excellent space for a home theatre or gym. Spacious home offering comfort and luxury with over 5300 sqft of total living space. Situated within the catchment areas of highly regarded schools (Earl Haig SS, Bayview MS & Elkhorn PS). Conveniently located in the heart of Bayview Village, close to parks, ravines, Bayview Village Mall and Sheppard Subway. **An exceptional home offering refined luxury, thoughtful design and everyday convenience in one of North York's most desirable neighbourhoods.**
For sale
C$4,288,000
32 Page Ave, Toronto, ON M2K 2B4
5beds
7baths
Single Family Residence
Built in ----
6,000 Square Feet Lot
$-- Zestimate®
C$--/sqft
C$-- HOA
What's special
Panelled wallsBuilt-in speakersWine displayWalk-out to the deckChef-inspired eat-in kitchenWalk-out to patio
- 4 days
- 33
- 8
Zillow last checked:
Listing updated:
Listed by:
ROYAL LEPAGE TERREQUITY CONFIDENCE REALTY
Source: TRREB,MLS®#: C14177062 Originating MLS®#: Toronto Regional Real Estate Board
Facts & features
Interior
Bedrooms & bathrooms
- Bedrooms: 5
- Bathrooms: 7
Primary bedroom
- Level: Second
- Dimensions: 6.91 x 5.59
Bedroom
- Level: Basement
- Dimensions: 3.07 x 3.04
Bedroom 2
- Level: Second
- Dimensions: 4.06 x 3.51
Bedroom 3
- Level: Second
- Dimensions: 5.79 x 3.25
Bedroom 4
- Level: Second
- Dimensions: 5.41 x 3.78
Dining room
- Level: Main
- Dimensions: 7.39 x 4.75
Family room
- Level: Main
- Dimensions: 5.56 x 5.39
Kitchen
- Level: Main
- Dimensions: 6.17 x 5.13
Living room
- Level: Main
- Dimensions: 7.39 x 4.01
Media room
- Level: Lower
- Dimensions: 5.94 x 4.93
Office
- Level: Main
- Dimensions: 3.94 x 3.58
Recreation
- Level: Basement
- Dimensions: 10.77 x 5.41
Heating
- Forced Air, Gas
Cooling
- Central Air
Appliances
- Included: Bar Fridge, Built-In Oven, Water Heater Owned
Features
- ERV/HRV, Central Vacuum
- Flooring: Carpet Free
- Basement: Finished with Walk-Out,Walk-Up Access
- Has fireplace: Yes
- Fireplace features: Family Room, Electric, Living Room, Natural Gas
Interior area
- Living area range: 3500-5000 null
Video & virtual tour
Property
Parking
- Total spaces: 4
- Parking features: Private Double, Garage Door Opener
- Has garage: Yes
Accessibility
- Accessibility features: Elevator
Features
- Stories: 2
- Patio & porch: Deck
- Exterior features: Landscaped
- Pool features: None
Lot
- Size: 6,000 Square Feet
- Features: Fenced Yard, Park, Ravine, Public Transit, School
Details
- Parcel number: 100580551
- Other equipment: Sump Pump
Construction
Type & style
- Home type: SingleFamily
- Property subtype: Single Family Residence
Materials
- Stone, Stucco (Plaster)
- Foundation: Poured Concrete
- Roof: Asphalt Shingle,Membrane
Utilities & green energy
- Sewer: Sewer
Community & HOA
Community
- Security: Carbon Monoxide Detector(s), Smoke Detector(s)
Location
- Region: Toronto
Financial & listing details
- Annual tax amount: C$19,489
- Date on market: 11/13/2026
Price history
Price history is unavailable.
Public tax history
Tax history is unavailable.
Climate risks
Neighborhood: Bayview Village
Nearby schools
GreatSchools rating
No schools nearby
We couldn't find any schools near this home.
Similar homes
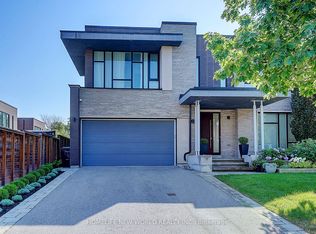
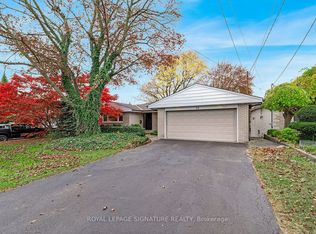
- C$4,890,0005 bd5 ba-- sqft108 Old Colony Rd, Toronto, ON M2L 2K2For Sale
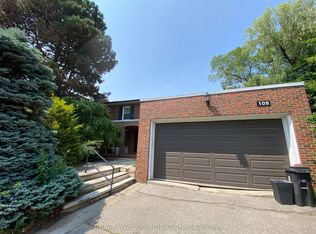 MLS ID #C14180306, REALTY WAY CORPORATION. TRREB
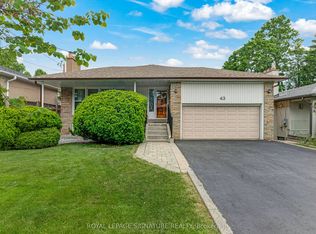
- C$4,998,0005 bd7 ba-- sqft5 Whitelock Cres, Toronto, ON M2K 1V9New Construction
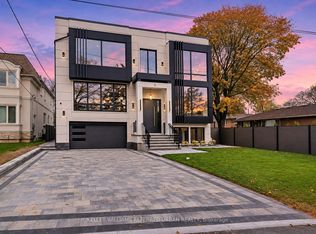 MLS ID #C14162212, KELLER WILLIAMS REFERRED URBAN REALTY. TRREB
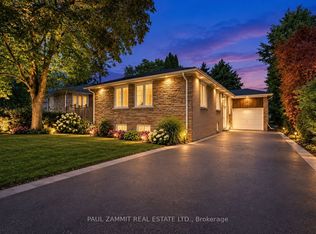
- C$4,288,0006 bd6 ba-- sqft479 Cummer Ave, Toronto, ON M2M 2G4New Construction
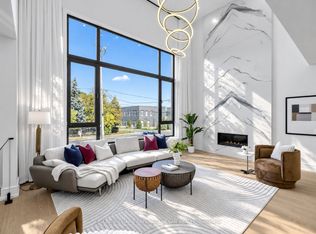 MLS ID #C14105264, KELLER WILLIAMS REFERRED URBAN REALTY. TRREB
- C$3,688,0005 bd3 ba-- sqft55 Forest Grove Dr, Toronto, ON M2K 1Z4For Sale
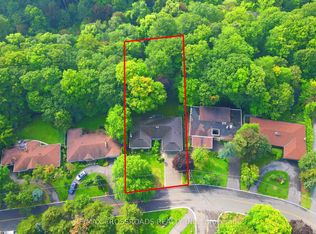 MLS ID #C13762648, RE/MAX CROSSROADS REALTY INC.. TRREB
