Welcome To This Stunning Bungalow Situated On A Spectacular 70 X 205 Ft Ravine Lot! Surrounded By Nature & Offering Exceptional Privacy, This Beautiful Home Features A Full Walk-Out Basement And Combines The Convenience Of City Living With The Peaceful Feel Of A Country Retreat. Move In & Enjoy As-Is, Renovate To Your Taste, Or Take Advantage Of The Incredible Lot To Build Your Dream Custom Home With Plenty Of Space For An Indoor Or Outdoor Pool. A Rare Opportunity Offering Beautiful Ravine Views, An Exceptional Lot & Tremendous Future Development Potential!
For sale
C$2,499,999
131 Burbank Dr, Toronto, ON M2K 1N6
5beds
3baths
Single Family Residence
Built in ----
0.33 Acres Lot
$-- Zestimate®
C$--/sqft
C$-- HOA
What's special
Stunning bungalowSurrounded by natureOffering exceptional privacyFull walk-out basementBeautiful ravine viewsExceptional lot
- 21 days
- 20
- 0
Zillow last checked:
Listing updated:
Listed by:
RE/MAX EXCEL REALTY LTD.
Source: TRREB,MLS®#: C13849006 Originating MLS®#: Toronto Regional Real Estate Board
Facts & features
Interior
Bedrooms & bathrooms
- Bedrooms: 5
- Bathrooms: 3
Primary bedroom
- Description: Primary Bedroom
- Level: Main
- Area: 20.41 Square Meters
- Area source: Other
- Dimensions: 5.04 x 4.05
Bedroom 2
- Description: Bedroom 2
- Level: Main
- Area: 12.45 Square Meters
- Area source: Other
- Dimensions: 3.62 x 3.44
Bedroom 3
- Description: Bedroom 3
- Level: Main
- Area: 10.08 Square Meters
- Area source: Other
- Dimensions: 3.50 x 2.88
Bedroom 4
- Description: Bedroom 4
- Level: Lower
- Area: 19.68 Square Meters
- Area source: Other
- Dimensions: 4.92 x 4.00
Bedroom 5
- Description: Bedroom 5
- Level: Lower
- Area: 17.05 Square Meters
- Area source: Other
- Dimensions: 4.51 x 3.78
Dining room
- Description: Dining Room
- Level: Main
- Area: 10.68 Square Meters
- Area source: Other
- Dimensions: 3.07 x 3.48
Family room
- Description: Family Room
- Level: Main
- Area: 21.02 Square Meters
- Area source: Other
- Dimensions: 4.90 x 4.29
Kitchen
- Description: Kitchen
- Level: Main
- Area: 20.27 Square Meters
- Area source: Other
- Dimensions: 3.29 x 6.16
Living room
- Description: Living Room
- Level: Main
- Area: 30.97 Square Meters
- Area source: Other
- Dimensions: 4.65 x 6.66
Recreation
- Description: Recreation
- Level: Lower
- Area: 35.94 Square Meters
- Area source: Other
- Dimensions: 4.51 x 7.97
Heating
- Forced Air, Gas
Cooling
- Central Air
Features
- Other
- Basement: Finished,Finished with Walk-Out,Walk-Out Access
- Has fireplace: Yes
Interior area
- Living area range: 2000-2500 null
Property
Parking
- Total spaces: 8
- Parking features: Private
- Has attached garage: Yes
Features
- Pool features: None
Lot
- Size: 0.33 Acres
- Features: Irregular Lot
Details
- Parcel number: 100580370
Construction
Type & style
- Home type: SingleFamily
- Architectural style: Bungalow
- Property subtype: Single Family Residence
Materials
- Brick
- Foundation: Brick, Concrete
- Roof: Asphalt Shingle
Utilities & green energy
- Sewer: Sewer
Community & HOA
Location
- Region: Toronto
Financial & listing details
- Annual tax amount: C$17,210
- Date on market: 10/1/2026
Price history
Price history is unavailable.
Public tax history
Tax history is unavailable.
Climate risks
Neighborhood: Bayview Village
Nearby schools
GreatSchools rating
No schools nearby
We couldn't find any schools near this home.


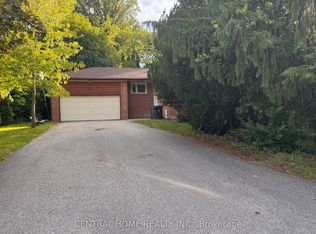

Similar homes
- C$2,595,0006 bd3 ba-- sqft22 Heathview Ave, Toronto, ON M2K 2C1For Sale
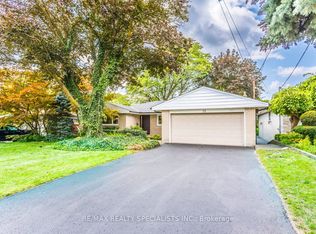 MLS ID #C13683552, RE/MAX REALTY SPECIALISTS INC.. TRREB
- C$2,499,9006 bd5 ba-- sqft338 McKee Ave, Toronto, ON M2N 4E5For Sale
 MLS ID #C13804762, CENTURY 21 KING`S QUAY REAL ESTATE INC.. TRREB
- C$2,498,0006 bd3 ba-- sqft318 Holmes Ave, Toronto, ON M2N 4N3For Sale
 MLS ID #C13557598, RE/MAX REALTRON REALTY INC.. TRREB
- C$2,198,0005 bd3 ba-- sqft209 Burbank Dr, Toronto, ON M2K 1P5For Sale
 MLS ID #C13752940, ROYAL LEPAGE SIGNATURE REALTY. TRREB
