Welcome to 57 Summer High Drive, a beautifully renovated bi-level ranch bungalow nestled on a quiet, family-friendly cul-de-sac in the prestigious Bayview Village community. Situated on an exceptional 60-foot premium ravine lot, this rare offering combines luxury, privacy, and one of North York's most sought-after locations.Thoughtfully renovated throughout, this move-in-ready home features 3 spacious bedrooms, bright and inviting principal rooms, gleaming hardwood floors, two fireplaces, a skylight, a beautifully renovated kitchen, updated bathrooms, and new flooring throughout the walkout lower level. The unique bi-level design offers a sun-filled lower level that lives like a main floor, with seamless walkout access to a spectacular backyard oasis.Step outside to your private retreat featuring an inground swimming pool, expansive entertaining space, and breathtaking unobstructed views of the majestic ravine-offering the perfect setting for relaxing or hosting family and friends. A double-car garage and interlocking driveway with parking for up to four additional vehicles provide exceptional convenience for family living and entertaining.Located in the prestigious Bayview Village community and within the highly coveted Earl Haig Secondary School catchment-one of Toronto's most sought-after public high schools-and also served by Bayview Middle School, this exceptional home is just minutes to the prestigious Bayview Village Shopping Centre, top-rated public and private schools, Bayview and Bessarion subway stations, Highway 401, parks, hospitals, community centres, and every urban convenience.A rare opportunity to own a fully renovated ravine property on a premium court in one of Toronto's most desirable neighbourhoods, offering the perfect blend of tranquility, luxury, and exceptional convenience.
For sale
C$2,400,000
57 Sumner Heights Dr, Toronto, ON M2K 1Y5
3beds
2baths
Single Family Residence
Built in ----
7,500 Square Feet Lot
$-- Zestimate®
C$--/sqft
C$-- HOA
What's special
Quiet family-friendly cul-de-sacGleaming hardwood floorsTwo fireplacesBeautifully renovated kitchenUpdated bathroomsExpansive entertaining spaceDouble-car garage
- 48 days
- 24
- 3
Zillow last checked:
Listing updated:
Listed by:
SOLTANIAN REAL ESTATE INC.
Source: TRREB,MLS®#: C13602578 Originating MLS®#: Toronto Regional Real Estate Board
Originating MLS®#: Toronto Regional Real Estate BoardFacts & features
Interior
Bedrooms & bathrooms
- Bedrooms: 3
- Bathrooms: 2
Dining room
- Description: Dining Room
- Level: Main
- Area: 17.69 Square Meters
- Area source: Other
- Dimensions: 4.68 x 3.78
Kitchen
- Description: Kitchen
- Level: Main
- Area: 17.36 Square Meters
- Area source: Other
- Dimensions: 4.81 x 3.61
Heating
- Forced Air, Gas
Cooling
- Central Air
Features
- Flooring: Carpet Free
- Basement: Finished with Walk-Out
- Has fireplace: Yes
Interior area
- Living area range: 1100-1500 null
Video & virtual tour
Property
Parking
- Total spaces: 6
- Parking features: Private
- Has attached garage: Yes
Features
- Has private pool: Yes
- Pool features: In Ground
Lot
- Size: 7,500 Square Feet
- Features: Ravine, Park, Public Transit
Details
- Additional structures: Garden Shed
- Parcel number: 100630083
Construction
Type & style
- Home type: SingleFamily
- Architectural style: Bungalow
- Property subtype: Single Family Residence
Materials
- Brick
- Foundation: Unknown
- Roof: Shingle
Utilities & green energy
- Sewer: Sewer
Community & HOA
Location
- Region: Toronto
Financial & listing details
- Annual tax amount: C$14,199
- Date on market: 7/24/2026
Price history
Price history is unavailable.
Public tax history
Tax history is unavailable.
Climate risks
Neighborhood: Bayview Village
Nearby schools
GreatSchools rating
No schools nearby
We couldn't find any schools near this home.

Similar homes
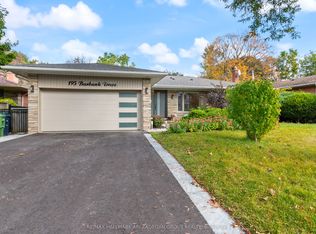
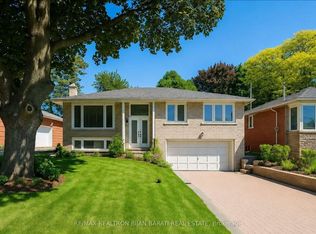
- C$2,388,0006 bd4 ba-- sqft309 Hillcrest Ave, Toronto, ON M2N 3P5For Sale
 MLS ID #C13111510, RE/MAX REALTRON BIJAN BARATI REAL ESTATE. TRREB
 - C$2,350,0005 bd4 ba-- sqft3 Cobblestone Dr, Toronto, ON M2J 2X6For Sale
 MLS ID #C13633736, REMAX YOUR COMMUNITY REALTY. TRREB
 - C$1,588,0003 bd3 ba-- sqft29 Heathview Ave, Toronto, ON M2K 2C2For Sale
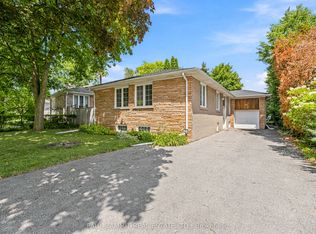 MLS ID #C13599298, PAUL ZAMMIT REAL ESTATE LTD.. TRREB
 - C$1,980,0005 bd3 ba-- sqft15 Alamosa Dr, Toronto, ON M2J 2N6For Sale
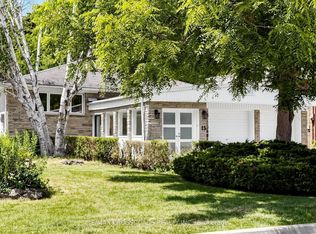 MLS ID #C13627490, RE/MAX CROSSROADS REALTY INC.. TRREB
