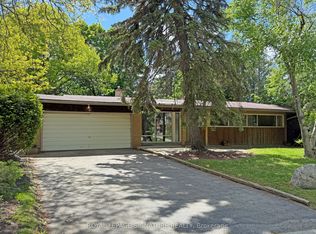
Fully Renovated Executive Residence Offering 5+1 Bedrooms with a stunning second-floor addition featuring a private primary retreat in its own separate wing. This sun-filled home is designed for comfortable family living and effortless entertaining. The gourmet kitchen walks out to a spacious deck overlooking a professionally landscaped, park-like backyard complete with a patio and therapeutic fountain. The separate entrance to the basement offers excellent nanny or in-law suite potential. Located in a highly sought-after neighbourhood, just steps to Donalda Golf & Country Club, excellent schools, TTC, parks, shopping, and fine dining. Easy access to major highways and only minutes to downtown Toronto.
For sale
C$1,988,000
17 Valentine Dr, Toronto, ON M3A 3J5
6beds
3baths
Single Family Residence
Built in ----
7,700 Square Feet Lot
$-- Zestimate®
C$--/sqft
C$-- HOA
What's special
- 77 days
- 22
- 0
Zillow last checked:
Listing updated:
Listed by:
ROYAL LEPAGE SIGNATURE REALTY
Source: TRREB,MLS®#: C13486520 Originating MLS®#: Toronto Regional Real Estate Board
Originating MLS®#: Toronto Regional Real Estate BoardFacts & features
Interior
Bedrooms & bathrooms
- Bedrooms: 6
- Bathrooms: 3
Primary bedroom
- Description: Primary Bedroom
- Level: Upper
- Area: 28.51 Square Meters
- Area source: Other
- Dimensions: 7.04 x 4.05
Bedroom
- Description: Bedroom
- Level: Main
- Area: 10.47 Square Meters
- Area source: Other
- Dimensions: 3.41 x 3.07
Bedroom
- Description: Bedroom
- Level: Basement
- Area: 13.66 Square Meters
- Area source: Other
- Dimensions: 4.23 x 3.23
Bedroom
- Description: Bedroom
- Level: Main
- Area: 12.59 Square Meters
- Area source: Other
- Dimensions: 4.14 x 3.04
Bedroom
- Description: Bedroom
- Level: Upper
- Area: 13.55 Square Meters
- Area source: Other
- Dimensions: 4.08 x 3.32
Bedroom
- Description: Bedroom
- Level: Main
- Area: 13.99 Square Meters
- Area source: Other
- Dimensions: 4.14 x 3.38
Dining room
- Description: Dining Room
- Level: Main
- Area: 8.94 Square Meters
- Area source: Other
- Dimensions: 3.68 x 2.43
Kitchen
- Description: Kitchen
- Level: Main
- Area: 14.54 Square Meters
- Area source: Other
- Dimensions: 4.38 x 3.32
Laundry
- Description: Laundry
- Level: Basement
- Area: 7.71 Square Meters
- Area source: Other
- Dimensions: 3.62 x 2.13
Living room
- Description: Living Room
- Level: Main
- Area: 23.05 Square Meters
- Area source: Other
- Dimensions: 6.82 x 3.38
Recreation
- Description: Recreation
- Level: Basement
- Area: 19.74 Square Meters
- Area source: Other
- Dimensions: 6.43 x 3.07
Heating
- Forced Air, Gas
Cooling
- Central Air
Features
- Other
- Basement: Finished,Separate Entrance
- Has fireplace: Yes
Interior area
- Living area range: 2000-2500 null
Property
Parking
- Total spaces: 6
- Parking features: Private Double
- Has attached garage: Yes
Features
- Stories: 2
- Pool features: None
Lot
- Size: 7,700 Square Feet
- Features: Irregular Lot, Golf, Park, Public Transit, School
Details
- Parcel number: 100870398
Construction
Type & style
- Home type: SingleFamily
- Property subtype: Single Family Residence
Materials
- Brick, Stone
- Foundation: Other
- Roof: Other
Utilities & green energy
- Sewer: Sewer
Community & HOA
Location
- Region: Toronto
Financial & listing details
- Annual tax amount: C$10,406
- Date on market: 6/24/2026
Price history
Price history is unavailable.
Public tax history
Tax history is unavailable.
Climate risks
Neighborhood: Parkwoods
Nearby schools
GreatSchools rating
No schools nearby
We couldn't find any schools near this home.


Similar homes
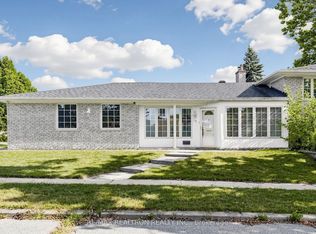
- C$1,998,0005 bd3 ba-- sqft209 Burbank Dr, Toronto, ON M2K 1P5For Sale
 MLS ID #C13752940, ROYAL LEPAGE SIGNATURE REALTY. TRREB
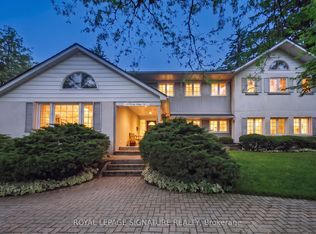
 - C$1,888,0006 bd3 ba-- sqft8 Windy Ridge Dr, Toronto, ON M1M 1H5For Sale
 MLS ID #E13751974, ROYAL LEPAGE SIGNATURE REALTY. TRREB
 - C$1,899,0006 bd4 ba-- sqft41 Beardmore Cres, Toronto, ON M2K 2P3For Sale
 MLS ID #C13751646, RE/MAX REALTRON REALTY INC.. TRREB
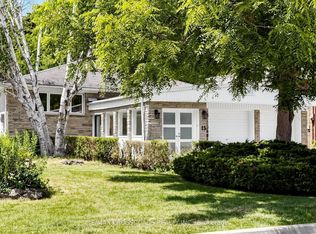
 - C$1,980,0005 bd3 ba-- sqft15 Alamosa Dr, Toronto, ON M2J 2N6For Sale
 MLS ID #C13627490, RE/MAX CROSSROADS REALTY INC.. TRREB
