Welcome home to 536 Village Parkway! Located in the highly sought-after Unionville community, this property places you right in the center of one of Markham's most vibrant and family-friend neighbourhoods. Situated on a picture perfect corner lot this home boasts approx. 3000sqft + a beautifully finished lower level and features large principal rooms with 4 bedrooms on the upper. The grand entrance features a double door entry with a beautiful 17ft open to above oyer and approx. 9ft ceilings thru-out the main level. The spacious kitchen features a large center island with S/S appliances & granite counters and flows seamlessly to the breakfast & family room areas. For those that enjoy entertaining family & friends the Dining & Living areas provide the perfect setting for dinner soirees. The lower level provides additional living space with a beautifully finished recreational room with built-in cabinets and a cozy gas fireplace. The award winning landscaped grounds provide great curb appeal and feature interlocked stone walkways and lush landscaped grounds. The rear yard features a beautiful Trex composite deck providing you with maintenance free entertaining for years to come. Hundreds of thousands spent in upgrades over the years and has been meticulously maintained. The extra high ceiling height in the garage provides the potential for additional loft space. Conveniently located steps from all amenities including historic Main Street Unionville, Too Good Pond and surrounding walking trails. Surrounded by top-rated schools, parks and community centers, making it an ideal place to raise a family. Easy access to Go Transit, Highway 404/407and shopping at Markham Town Square. This isn't just a house - its a lifestyle!
For sale
C$1,999,000
536 Village Pkwy, Markham, ON L3R 9N5
4beds
3baths
Single Family Residence
Built in ----
6,601 Square Feet Lot
$-- Zestimate®
C$--/sqft
C$-- HOA
What's special
- 44 days
- 25
- 1
Zillow last checked:
Listing updated:
Listed by:
ROYAL LEPAGE PREMIUM ONE REALTY
Source: TRREB,MLS®#: N13738064 Originating MLS®#: Toronto Regional Real Estate Board
Originating MLS®#: Toronto Regional Real Estate BoardFacts & features
Interior
Bedrooms & bathrooms
- Bedrooms: 4
- Bathrooms: 3
Primary bedroom
- Level: Second
- Dimensions: 5.41 x 4.65
Bedroom 2
- Level: Second
- Dimensions: 3.35 x 3.3
Bedroom 3
- Level: Second
- Dimensions: 3.45 x 3.1
Bedroom 4
- Level: Second
- Dimensions: 4.67 x 3.45
Breakfast
- Level: Main
- Dimensions: 4.04 x 3.12
Dining room
- Level: Main
- Dimensions: 4.04 x 3.12
Exercise room
- Level: Lower
- Dimensions: 6.45 x 3.86
Family room
- Level: Main
- Dimensions: 5.28 x 4.09
Kitchen
- Level: Main
- Dimensions: 4.09 x 4.04
Laundry
- Level: Main
- Dimensions: 0 x 0
Living room
- Level: Main
- Dimensions: 5.38 x 3.91
Recreation
- Level: Lower
- Dimensions: 5.43 x 3.74
Heating
- Forced Air, Gas
Cooling
- Central Air
Appliances
- Included: Water Heater Owned
Features
- Central Vacuum
- Basement: Full,Partially Finished
- Has fireplace: Yes
- Fireplace features: Family Room, Natural Gas
Interior area
- Living area range: 2500-3000 null
Property
Parking
- Total spaces: 6
- Parking features: Private, Private Double
- Has garage: Yes
Features
- Stories: 2
- Patio & porch: Deck, Porch
- Exterior features: Awning(s), Landscaped, Lawn Sprinkler System
- Pool features: None
- Has view: Yes
- View description: Park/Greenbelt
Lot
- Size: 6,601 Square Feet
- Features: Arts Centre, Fenced Yard, Lake/Pond, Park, Public Transit, School, Irregular Lot
Details
- Parcel number: 029840041
Construction
Type & style
- Home type: SingleFamily
- Property subtype: Single Family Residence
Materials
- Brick
- Foundation: Concrete, Poured Concrete
- Roof: Fibreglass Shingle
Utilities & green energy
- Sewer: Sewer
Community & HOA
Community
- Security: Alarm System, Smoke Detector(s)
Location
- Region: Markham
Financial & listing details
- Annual tax amount: C$9,047
- Date on market: 9/2/2026
Price history
Price history is unavailable.
Public tax history
Tax history is unavailable.
Climate risks
Neighborhood: Unionville
Nearby schools
GreatSchools rating
No schools nearby
We couldn't find any schools near this home.

Similar homes
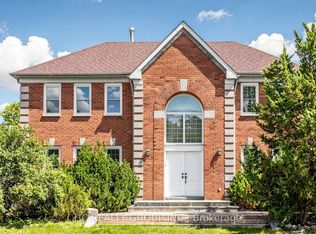
- C$1,780,0004 bd4 ba-- sqft14 Montrose Cres, Markham, ON L3R 7Z8For Sale
 MLS ID #N13544096, CENTURY 21 LEADING EDGE REALTY INC.. TRREB
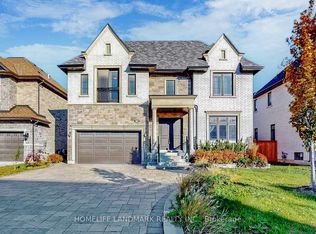
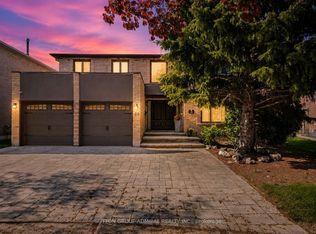
 - C$1,889,0004 bd4 ba-- sqft49 Miriam Cres, Richmond Hill, ON L4B 2P8For Sale
 MLS ID #N13737792, SUTTON GROUP-ADMIRAL REALTY INC.. TRREB
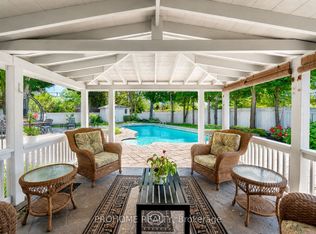
 - C$1,738,0006 bd6 ba-- sqft73 Manila Ave, Markham, ON L6C 0R7For Sale
 MLS ID #N13784734, ROYAL LEPAGE TERREQUITY REALTY. TRREB
 - C$1,799,9004 bd4 ba-- sqft9 Kimono Cres, Richmond Hill, ON L4S 1X5For Sale
 MLS ID #N13731130, RE/MAX REALTRON REALTY INC.. TRREB
