Welcome to 15 Motley Crt, a beautifully maintained 3,325 sqft detached home on a 61ft, 6,232 sqft lot on a quiet cul-de-sac in Richmond Hill, built in 2011 by Royal Pine Homes and lovingly cared for by its original owners for over a decade. This rare premium lot backs onto protected open land with no rear neighbors, offering lasting privacy and unobstructed views that cannot be built on. The main floor impresses with hardwood floors, smooth ceilings, pot lights inside and out, and an elegant open-concept layout defined by decorative columns and archways, ideal for entertaining. The living and dining rooms feature tray ceiling detail and a statement crystal chandelier, while the family room offers a cozy gas fireplace open to the eat-in kitchen with granite counters, stainless steel appliances, and a walkout to the backyard. Main-floor laundry is conveniently located just off the garage entrance. Upstairs, four generously sized bedrooms include a spacious primary retreat with a 5-piece ensuite, corner soaker tub, separate glass shower, and an oversized walk-in closet, all professionally organized with custom built-ins throughout, plus a Jack-and-Jill bath with standing shower for the additional bedrooms. This energy-efficient home carries a builder efficiency certificate, and features a brand new 2024 heat pump, solar-assisted water heating, and a heat recovery ventilator for lower utility costs year-round. The unfinished basement is freshly painted with two separate staircase access points and a spacious cold storage room spanning much of the home's width, ready for your finishing touches. Outside, enjoy professionally landscaped grounds, stone accents, a covered porch, interlock driveway, automatic sprinkler system, and a double garage with custom organizers, room for two vehicles, and EV charging capability. A rare combination of space, privacy, and efficiency in a sought-after Richmond Hill community - book your private showing today.
For sale
C$1,799,000
15 Motley Ct, Richmond Hill, ON L4E 0N4
4beds
4baths
Single Family Residence
Built in ----
6,588 Square Feet Lot
$-- Zestimate®
C$--/sqft
C$-- HOA
What's special
- 4 days |
- 8 |
- 0 |
Zillow last checked:
Listing updated:
Listed by:
RE/MAX REALTRON REALTY INC.
Source: TRREB,MLS®#: N13666552 Originating MLS®#: Toronto Regional Real Estate Board
Originating MLS®#: Toronto Regional Real Estate BoardFacts & features
Interior
Bedrooms & bathrooms
- Bedrooms: 4
- Bathrooms: 4
Heating
- Forced Air, Gas
Cooling
- Central Air
Features
- Solar Owned
- Basement: Full
- Has fireplace: Yes
Interior area
- Living area range: 3000-3500 null
Property
Parking
- Total spaces: 4
- Parking features: Garage Door Opener
- Has garage: Yes
Features
- Stories: 2
- Exterior features: Lawn Sprinkler System
- Pool features: None
Lot
- Size: 6,588 Square Feet
Details
- Parcel number: 031931099
Construction
Type & style
- Home type: SingleFamily
- Property subtype: Single Family Residence
Materials
- Brick
- Foundation: Concrete
- Roof: Asphalt Shingle
Utilities & green energy
- Sewer: Sewer
Community & HOA
Location
- Region: Richmond Hill
Financial & listing details
- Annual tax amount: C$8,594
- Date on market: 8/12/2026
Price history
Price history is unavailable.
Public tax history
Tax history is unavailable.
Climate risks
Neighborhood: The Hill
Nearby schools
GreatSchools rating
No schools nearby
We couldn't find any schools near this home.
- C$1,798,8007 bd6 ba-- sqft61 Magdalan Cres, Richmond Hill, ON L4E0W4For Sale

- C$1,990,0004 bd5 ba-- sqft21 Wolf Trail Cres, Richmond Hill, ON L4E4K1For Sale

- C$1,599,0004 bd4 ba-- sqft76 Ingersoll Ln, Richmond Hill, ON L4E1G9For Sale

- C$1,320,0004 bd4 ba3k sqft7 Luba Ave, Richmond Hill, ON L4S1G4Sold

- C$3,9504 bd4 ba-- sqft48 Credit Ln, Richmond Hill, ON L4E1G9For Rent
- C$8001 bd1 ba-- sqft45 Credit Ln ROOM 3, Richmond Hill, ON L4E1G9For Rent
- C$1,179,0004 bd4 ba-- sqft39 Credit Ln, Richmond Hill, ON L4E1G9New Construction
- C$1,100,0004 bd4 ba-- sqft16 Credit Ln, Richmond Hill, ON L4E1G9New Construction
Similar homes
- C$1,899,0006 bd5 ba-- sqft208 Hunting Ridges Dr, Richmond Hill, ON L4E 4K6For Sale
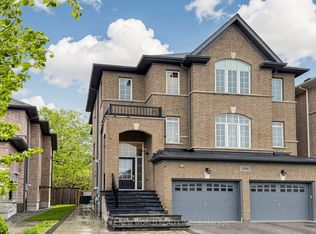 MLS ID #N13524184, HOMELIFE NEW WORLD REALTY INC.. TRREB
 - C$1,798,0005 bd5 ba-- sqft156 Tower Hill Rd, Richmond Hill, ON L4E 4M1For Sale
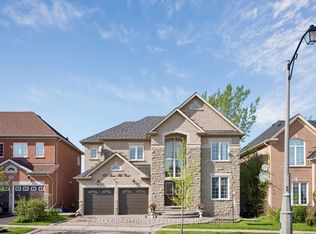 MLS ID #N13161948, RE/MAX REALTRON REALTY INC.. TRREB
 - C$1,888,0006 bd4 ba-- sqft3 Lisa Brown Ct, Richmond Hill, ON L4E 4K9For Sale
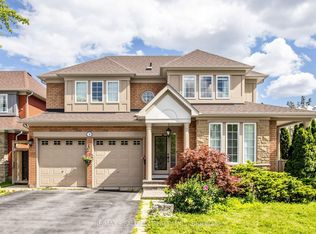 MLS ID #N13613828, RE/MAX REALTRON REALTY INC.. TRREB
 - C$1,649,9004 bd4 ba-- sqft22 Queensborough Ct, Richmond Hill, ON L4E 4E4For Sale
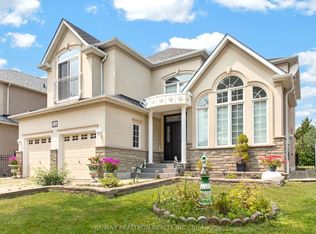 MLS ID #N13621008, RE/MAX REALTRON REALTY INC.. TRREB
 - C$1,478,8884 bd4 ba-- sqft22 Canyon Hill Ave, Richmond Hill, ON L4C 0S4For SaleMLS ID #N13646586, SUTTON GROUP-ADMIRAL REALTY INC.. TRREB
- C$1,635,0004 bd5 ba-- sqft108 Headwater Cres, Richmond Hill, ON L4E 0T2For SaleMLS ID #N13575928, REMAX YOUR COMMUNITY REALTY. TRREB
- C$2,290,0004 bd4 ba-- sqft32 Lake Forest Dr, Richmond Hill, ON L4E 0B2For SaleMLS ID #N13644848, RIGHT AT HOME REALTY INC.. TRREB
- C$1,738,0003 bd3 ba-- sqft25 Reflection Rd, Markham, ON L6C 0A1For SaleMLS ID #N13643044, LANDPOWER REAL ESTATE LTD.. TRREB
- C$1,780,0004 bd4 ba-- sqft218 Ridgecrest Rd, Markham, ON L6C 2X7For SaleMLS ID #N13633624, HOMELIFE LANDMARK REALTY INC.. TRREB
- C$1,599,0004 bd4 ba-- sqft27 Wagon Wheel Cres, Richmond Hill, ON L4E 5E8For SaleMLS ID #N13548250, BAY STREET GROUP INC.. TRREB
- C$1,798,0005 bd3 ba-- sqft84 Ferndell Cir, Markham, ON L3R 3Y8For SaleMLS ID #N13637078, RE/MAX REALTRON REALTY INC.. TRREB
- C$1,575,0004 bd4 ba-- sqft84 Sapphire Dr, Richmond Hill, ON L4S 2E6For SaleMLS ID #N13469088, SUTTON GROUP-ADMIRAL REALTY INC.. TRREB
- C$1,949,9005 bd4 ba-- sqft47 El Dorado St, Richmond Hill, ON L4C 0G8For SaleMLS ID #N13215244, RE/MAX REALTRON REALTY INC.. TRREB
- C$1,888,0005 bd5 ba-- sqft81 Prince Of Wales Dr, Markham, ON L6C 0E1For SaleMLS ID #N13516802, HOMELIFE LANDMARK REALTY INC.. TRREB
- C$1,450,0004 bd3 ba-- sqft71 Timber Valley Ave, Richmond Hill, ON L4E 4Z8For SaleMLS ID #N13491572, RE/MAX REALTRON REALTY INC.. TRREB
- C$1,799,9994 bd4 ba-- sqft8 Pico Cres, Vaughan, ON L4J 8P4For SaleMLS ID #N13046026, HOMELIFE/BAYVIEW REALTY INC.. TRREB
- C$1,999,0004 bd4 ba-- sqft32 Nicort Rd, King, ON L7B 0B6For SaleMLS ID #N13470494, SUTTON GROUP-ADMIRAL REALTY INC.. TRREB
- C$1,649,9004 bd5 ba-- sqft467 Oakwood Dr, Pickering, ON L1W 2M8For SaleMLS ID #E13661424, TANYA TIERNEY TEAM REALTY INC.. TRREB
- C$1,799,0006 bd5 ba-- sqft55 Ironside Dr, Vaughan, ON L4H 3R9For SaleMLS ID #N13616026, ROYAL LEPAGE TERREQUITY CAPITAL REALTY. TRREB
- C$1,690,0006 bd4 ba-- sqft37 Gretman Cres, Markham, ON L3T 5L9For SaleMLS ID #N13635770, SUTTON GROUP-ADMIRAL REALTY INC.. TRREB
