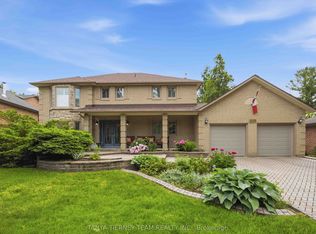
Stunning all brick 4-bedroom, 5-bath custom built family home on a rare 50 x 248 ft lot in the highly desirable Rosebank community. Ideally located just steps to top-rated schools, parks, Petticoat Creek Conservation Area, Rouge Park, Rouge beach, and scenic waterfront trails. Offering 4,507 sqft of above grade living space including a fully finished basement with two walk-outs. This beautifully upgraded home features new luxury vinyl plank flooring, a hardwood staircase, pot lights, all baths reno'd, upgraded lighting including pot lights, freshly painted and thoughtful finishes throughout. The main floor boasts a formal living room with crown moulding and a bay window overlooking the front gardens, along with an elegant formal dining room featuring French doors, smooth ceilings and a bay window with backyard views. The recently renovated kitchen with quartz countertops, a subway tile backsplash, pantry, breakfast bar, and updated stainless steel appliances. The adjoining breakfast area includes a garden door walk-out to a private, scenic backyard oasis. The impressive family room showcases a soaring cathedral ceiling, gas fireplace, and tranquil backyard views. A convenient main floor laundry room with direct garage access adds everyday practicality. Upstairs, you'll find new broadloom, 4 generously sized bedrooms, including a luxurious primary retreat with a walk-in closet and 5-piece ensuite featuring a granite double vanity, glass shower, and relaxing soaker tub. An open concept den area offers flexible space for a home office, sitting area, or playroom. The third level loft provides additional living space and could easily serve as a second primary suite, complete with a gas fireplace, hardwood floors, huge walk-in closet, and 3-piece bath. The finished above grade basement adds even more functional space with two walk-outs, a 2-piece bath, cold cellar, and ample storage. A rare opportunity to own in one of Pickering's most sought-after neighbourhoods!
For sale
C$1,799,900
467 Oakwood Dr, Pickering, ON L1W 2M8
4beds
5baths
Single Family Residence
Built in ----
0.28 Acres Lot
$-- Zestimate®
C$--/sqft
C$-- HOA
What's special
- 79 days |
- 11 |
- 2 |
Zillow last checked:
Listing updated:
Listed by:
TANYA TIERNEY TEAM REALTY INC.
Source: TRREB,MLS®#: E13116854 Originating MLS®#: Toronto Regional Real Estate Board
Originating MLS®#: Toronto Regional Real Estate BoardFacts & features
Interior
Bedrooms & bathrooms
- Bedrooms: 4
- Bathrooms: 5
Primary bedroom
- Description: Bedroom 2
- Level: Second
- Area: 26.9 Square Meters
- Area source: Other
- Dimensions: 7.41 x 3.63
Bedroom 2
- Description: Bedroom 3
- Level: Second
- Area: 17.41 Square Meters
- Area source: Other
- Dimensions: 4.57 x 3.81
Bedroom 3
- Description: Bedroom 4
- Level: Second
- Area: 15.24 Square Meters
- Area source: Other
- Dimensions: 4.27 x 3.57
Breakfast
- Description: Dining Room
- Level: Main
- Area: 18.96 Square Meters
- Area source: Other
- Dimensions: 5.18 x 3.66
Den
- Description: Sitting
- Level: Second
- Area: 15.14 Square Meters
- Area source: Other
- Dimensions: 4.24 x 3.57
Dining room
- Description: Family Room
- Level: Main
- Area: 21.29 Square Meters
- Area source: Other
- Dimensions: 5.46 x 3.90
Exercise room
- Level: Basement
- Dimensions: 8.21 x 3.64
Family room
- Description: Foyer
- Level: Main
- Area: 26.18 Square Meters
- Area source: Other
- Dimensions: 6.98 x 3.75
Kitchen
- Description: Living Room
- Level: Main
- Area: 20.67 Square Meters
- Area source: Other
- Dimensions: 5.79 x 3.57
Laundry
- Description: Primary Bedroom
- Level: Main
- Area: 61.07 Square Meters
- Area source: Other
- Dimensions: 8.53 x 7.16
Living room
- Description: Kitchen
- Level: Main
- Area: 25.53 Square Meters
- Area source: Other
- Dimensions: 6.92 x 3.69
Loft
- Description: Recreation
- Level: Third
- Area: 153.65 Square Meters
- Area source: Other
- Dimensions: 13.93 x 11.03
Recreation
- Level: Basement
- Dimensions: 7.44 x 6.96
Heating
- Forced Air, Gas
Cooling
- Central Air
Features
- Storage
- Basement: Finished with Walk-Out,Full
- Has fireplace: Yes
- Fireplace features: Natural Gas
Interior area
- Living area range: 3500-5000 null
Video & virtual tour
Property
Parking
- Total spaces: 10
- Parking features: Private, Garage Door Opener
- Has attached garage: Yes
Features
- Stories: 3
- Patio & porch: Deck, Porch
- Exterior features: Privacy
- Pool features: None
- Has view: Yes
- View description: Garden, Trees/Woods
- Waterfront features: None
Lot
- Size: 0.28 Acres
- Features: Irregular Lot, Beach, Lake/Pond, Marina, Park, School, Public Transit, Rectangular Lot
Details
- Parcel number: 263090321
Construction
Type & style
- Home type: SingleFamily
- Property subtype: Single Family Residence
Materials
- Brick
- Foundation: Unknown
- Roof: Shingle
Utilities & green energy
- Sewer: Sewer
Community & HOA
Location
- Region: Pickering
Financial & listing details
- Annual tax amount: C$12,315
- Date on market: 5/12/2026
TANYA TIERNEY TEAM REALTY INC.
TANYA TIERNEY TEAM REALTY INC.
By pressing Contact Agent, you agree that the real estate professional identified above may call/text you about your search, which may involve use of automated means and pre-recorded/artificial voices. You don't need to consent as a condition of buying any property, goods, or services. Message/data rates may apply. You also agree to our Terms of Use. Zillow does not endorse any real estate professionals. We may share information about your recent and future site activity with your agent to help them understand what you're looking for in a home.
Price history
Price history is unavailable.
Public tax history
Tax history is unavailable.
Climate risks
Neighborhood: Rosebank
Nearby schools
GreatSchools rating
No schools nearby
We couldn't find any schools near this home.
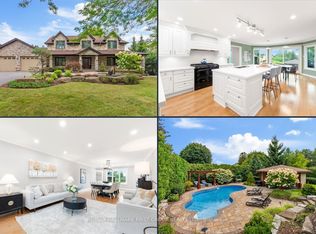
- C$2,368,0004 bd5 ba-- sqft465 Rougemount Dr, Pickering, ON L1W2B8For Sale
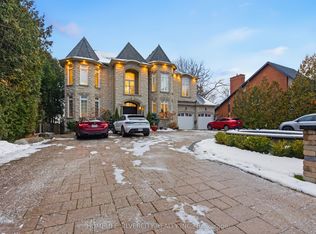
- C$2,499,9997 bd7 ba-- sqft492 Rougemount Dr, Pickering, ON L1W2B9For Sale
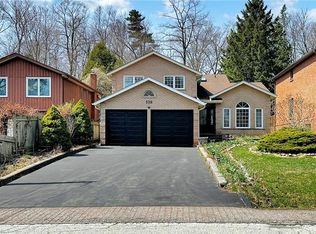
- C$1,250,0004 bd4 ba3k sqft528 Oakwood Dr, Pickering, ON L1W2M7Sold
- C$2,1002 bd1 ba-- sqft520 Gillmoss Rd #BASEMENT, Pickering, ON L1W3J4For Rent

- C$1,225,0005 bd4 ba-- sqft660 Dunn Cres, Pickering, ON L1W3T3For Sale
- C$1,688,0005 bd5 ba-- sqft593 Maitland Dr, Pickering, ON L1W3T6For Sale
- C$1,149,0003 bd3 ba-- sqft361 Dyson Rd, Pickering, ON L1W2N2For Sale
- C$1,925,0005 bd5 ba-- sqft363 Rosebank Rd, Pickering, ON L1W2N3For Sale
Similar homes
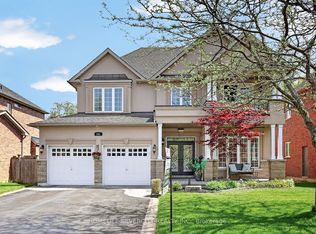
- C$1,688,0005 bd5 ba-- sqft593 Maitland Dr, Pickering, ON L1W 3T6For Sale
 MLS ID #E13248724, HOMELIFE SILVERCITY REALTY INC.. TRREB
 - C$1,999,9005 bd5 ba-- sqft752 Hillview Cres, Pickering, ON L1W 2S1For Sale
 MLS ID #E13497058, RE/MAX HALLMARK FIRST GROUP REALTY LTD.. TRREB
 - C$1,899,9005 bd4 ba-- sqft1255 Abbey Rd, Pickering, ON L1X 1W3For Sale
 MLS ID #E13438670, TANYA TIERNEY TEAM REALTY INC.. TRREB
 - C$2,088,8005 bd5 ba-- sqft1872 Appleview Rd, Pickering, ON L1V 1T8For Sale
 MLS ID #E13415474, RE/MAX METROPOLIS REALTY. TRREB
 - C$1,548,0004 bd3 ba-- sqft40 Stonemanse Ct, Toronto, ON M1G 3V3For SaleMLS ID #E13575270, ROYAL LEPAGE REAL ESTATE SERVICES LTD.. TRREB
- C$1,278,8005 bd4 ba-- sqft28 Bowes Garden Ct, Toronto, ON M1C 4L8For SaleMLS ID #E13206880, ROYAL LEPAGE SIGNATURE REALTY. TRREB
- C$1,820,0005 bd4 ba-- sqft470 Poplar Ave, Ajax, ON L1S 1E8For SaleMLS ID #E13135362, Royal LePage Frank Real Estate. TRREB
- C$1,187,0004 bd3 ba-- sqft561 Cattail Ct, Pickering, ON L1V 6A2For SaleMLS ID #E13494064, RE/MAX ROUGE RIVER REALTY LTD.. TRREB
- C$1,788,8884 bd4 ba-- sqft55 McCarty Cres, Markham, ON L3P 4R5For SaleMLS ID #N13446988, CENTURY 21 LEADING EDGE REALTY INC.. TRREB
- C$1,695,0007 bd6 ba-- sqft8 Mackeller Ct, Ajax, ON L1T 0G2For SaleMLS ID #E13591410, CENTURY 21 PERCY FULTON LTD.. TRREB
- C$1,699,9996 bd5 ba-- sqft52 Cedar Brae Blvd, Toronto, ON M1J 2K5For SaleMLS ID #E13477114, HOMELIFE LANDMARK REALTY INC.. TRREB
- C$1,129,0004 bd3 ba-- sqft2387 Denvale Dr, Pickering, ON L1X 2H6For SaleMLS ID #E13552982, RE/MAX COMMUNITY REALTY INC.. TRREB
- C$1,349,9006 bd5 ba-- sqft1856 Rosebank Rd, Pickering, ON L1V 6Y1For SaleMLS ID #E13226300, ROYAL HERITAGE REALTY LTD.. TRREB
- C$1,790,0007 bd4 ba-- sqft32 Saddletree Dr, Toronto, ON M2H 3L3For SaleMLS ID #C13150128, FOREST HILL REAL ESTATE INC.. TRREB
- C$1,675,0004 bd4 ba-- sqft102 Kennett Dr, Whitby, ON L1P 1L5For SaleMLS ID #E13534718, SUTTON GROUP-HERITAGE REALTY INC.. TRREB
- C$1,598,8887 bd5 ba-- sqft36 Coldstream Cres, Richmond Hill, ON L4S 1E5For SaleMLS ID #N13620498, HOMELIFE LANDMARK REALTY INC.. TRREB
- C$1,499,0006 bd4 ba-- sqft15 Sedore St, Markham, ON L6E 0K2For SaleMLS ID #N13612568, RE/MAX CROSSROADS REALTY INC.. TRREB
- C$1,975,0005 bd3 ba-- sqft18 Thatcher Ave, Toronto, ON M1M 2M2For SaleMLS ID #E13575566, SUTTON GROUP-ADMIRAL REALTY INC.. TRREB
- C$1,538,0004 bd4 ba-- sqft37 Timbercreek Ct, Toronto, ON M1W 4A1For SaleMLS ID #E13594990, HOMELIFE NEW WORLD REALTY INC.. TRREB
- C$1,988,0005 bd4 ba-- sqft183 Holmes Ave, Toronto, ON M2N 4M7For SaleMLS ID #C13590626, RE/MAX REALTRON REALTY INC.. TRREB
