Discover custom luxury in Pickering's Rosebank neighbourhood. Set on an expansive ravine lot near the beach, 492 Rougemount Drive offers elegant interiors and a peaceful natural setting. Soaring 10-foot ceilings, hardwood floors and custom millwork complement a thoughtfully designed layout with two primary suites, one on each level.The chef's kitchen features Wolf, Miele and JennAir appliances, a generous island and a dedicated pantry and serving area. A distinctive domed ceiling and fireplace anchor the great room, while a home office, theatre room and finished walkout basement provide space for work, relaxation and entertaining.Outside, landscaped grounds overlook a serene creek, with water features, a firepit, gazebo and spacious entertaining area. Integrated audio, smart security and a heated entrance add everyday convenience to this exceptional home.
For sale
C$3,199,900
492 Rougemount Dr, Pickering, ON L1W 2B9
7beds
5baths
Single Family Residence
Built in ----
0.76 Acres Lot
$-- Zestimate®
C$--/sqft
C$-- HOA
What's special
Expansive ravine lotNear the beachElegant interiorsPeaceful natural settingHardwood floorsCustom millworkThoughtfully designed layout
- 16 hours
- 12
- 0
Zillow last checked:
Listing updated:
Listed by:
PEAK GROUP REALTY LTD.
Source: TRREB,MLS®#: E13875868 Originating MLS®#: Niagara Association of REALTORS
Originating MLS®#: Niagara Association of REALTORSFacts & features
Interior
Bedrooms & bathrooms
- Bedrooms: 7
- Bathrooms: 5
Heating
- Forced Air, Gas
Cooling
- Central Air
Features
- Primary Bedroom - Main Floor
- Flooring: Carpet Free
- Basement: Finished,Finished with Walk-Out,Full,Walk-Out Access
- Has fireplace: Yes
- Fireplace features: Natural Gas
Interior area
- Living area range: 5000 + null
Video & virtual tour
Property
Parking
- Total spaces: 14
- Parking features: Garage
- Has garage: Yes
Features
- Stories: 2
- Pool features: None
Lot
- Size: 0.76 Acres
Details
- Parcel number: 263000021
Construction
Type & style
- Home type: SingleFamily
- Property subtype: Single Family Residence
Materials
- Stone, Brick
- Foundation: Concrete
- Roof: Asphalt Shingle
Utilities & green energy
- Sewer: Sewer
Community & HOA
Location
- Region: Pickering
Financial & listing details
- Annual tax amount: C$27,813
- Date on market: 10/8/2026
Price history
Price history is unavailable.
Public tax history
Tax history is unavailable.
Climate risks
Neighborhood: Rosebank
Nearby schools
GreatSchools rating
No schools nearby
We couldn't find any schools near this home.
Similar homes
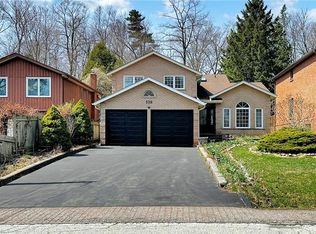
- C$3,300,0009 bd6 ba-- sqft17 Old English Ln, Markham, ON L3T 2V1For Sale
 MLS ID #N13839516, RE/MAX REALTRON REALTY INC.. TRREB
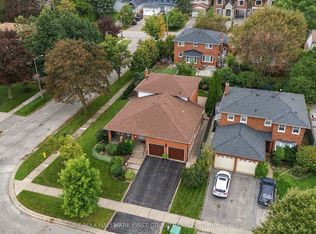
 - C$2,599,9996 bd8 ba-- sqft329 Morrish Rd, Toronto, ON M1C 1E9For Sale
 MLS ID #E13760434, HOMELIFE/FUTURE REALTY INC.. TRREB
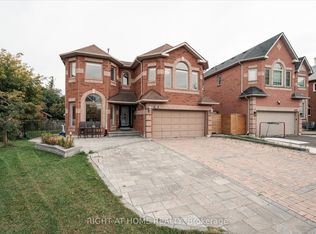
 - C$2,395,0005 bd5 ba-- sqft752 Hillview Cres, Pickering, ON L1W 2S1For Sale
 MLS ID #E13497058, RE/MAX HALLMARK FIRST GROUP REALTY LTD.. TRREB
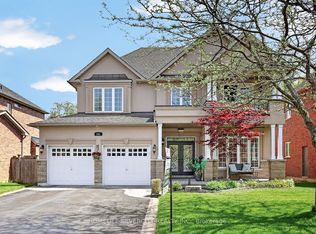
 - C$1,829,9005 bd5 ba-- sqft1872 Appleview Rd, Pickering, ON L1V 1T8For Sale
 MLS ID #E13657294, RE/MAX METROPOLIS REALTY. TRREB
