
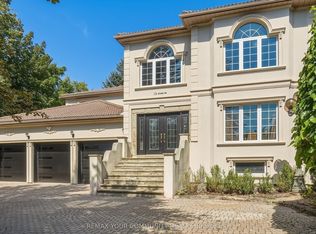
Absolutely must see. A distinguished estate on prestigious Old English Lane in the heart of Bayview Glen, one of the area's most elite addresses. Exceptional grand curb appeal sets the tone with manicured grounds, beautiful flat table land, and the rare advantage of two private driveways offering effortless arrival and ample parking. A well-planned transitional interior delivers generous principal rooms with excellent flow for refined daily living and entertaining. The gourmet kitchen enjoys serene views of mature trees and a heated inground pool, while the sunlit breakfast area walks out to a spacious deck for seamless indoor-outdoor enjoyment. The outdoor setting is private and inviting, featuring a pool, outdoor shower, and tranquil garden backdrop ideal for hosting or quiet relaxation. Highlights include a private primary retreat with fireplace, a dedicated games and entertainment room, and a high-ceiling basement with separate entrance providing outstanding flexibility for extended family, recreation, or home office use.The basement has been thoughtfully divided into two separate areas, offering a total of four bedrooms, including a fully self-contained suite with two bedrooms, a full bathroom, kitchen, and private laundry, ideal for rental income or independent living. Positioned on a premium-size property surrounded by estate homes, this residence blends timeless architecture with modern comfort and livability. Steps to Bayview Golf and Country Club and close to parks, boutique shops, neighbourhood amenities, and some of the country's top-ranked schools. A rare opportunity to secure a landmark home on a street defined by prestige, privacy, and enduring value.
For sale
C$3,300,000
17 Old English Ln, Markham, ON L3T 2V1
9beds
6baths
Single Family Residence
Built in ----
0.41 Acres Lot
$-- Zestimate®
C$--/sqft
C$-- HOA
What's special
- 9 days
- 30
- 1
Zillow last checked:
Listing updated:
Listed by:
RE/MAX REALTRON REALTY INC.
Source: TRREB,MLS®#: N13839516 Originating MLS®#: Toronto Regional Real Estate Board
Originating MLS®#: Toronto Regional Real Estate BoardFacts & features
Interior
Bedrooms & bathrooms
- Bedrooms: 9
- Bathrooms: 6
Primary bedroom
- Level: Second
- Dimensions: 4.41 x 3.41
Bedroom 2
- Level: Second
- Dimensions: 5.16 x 3.2
Bedroom 3
- Level: Second
- Dimensions: 4.46 x 4
Bedroom 4
- Level: Second
- Dimensions: 4.38 x 3.64
Bedroom 5
- Level: Main
- Dimensions: 5.8 x 3.52
Den
- Level: Second
- Dimensions: 3.41 x 3.31
Dining room
- Level: Main
- Dimensions: 5.42 x 3.1
Family room
- Level: Main
- Dimensions: 6.5 x 3.46
Kitchen
- Level: Main
- Dimensions: 7.36 x 4.69
Kitchen
- Level: Basement
- Dimensions: 7.22 x 3.2
Living room
- Level: Main
- Dimensions: 7.15 x 4.3
Recreation
- Level: Basement
- Dimensions: 7.12 x 4.31
Heating
- Forced Air, Gas
Cooling
- Central Air
Features
- Other
- Basement: Apartment,Separate Entrance
- Has fireplace: Yes
Interior area
- Living area range: 3500-5000 null
Video & virtual tour
Property
Parking
- Total spaces: 12
- Parking features: Private
- Has garage: Yes
Features
- Stories: 2
- Has private pool: Yes
- Pool features: In Ground
Lot
- Size: 0.41 Acres
Details
- Parcel number: 030150018
Construction
Type & style
- Home type: SingleFamily
- Property subtype: Single Family Residence
Materials
- Brick
- Foundation: Concrete
- Roof: Asphalt Shingle
Utilities & green energy
- Sewer: Sewer
Community & HOA
Location
- Region: Markham
Financial & listing details
- Annual tax amount: C$18,403
- Date on market: 9/29/2026
Price history
Price history is unavailable.
Public tax history
Tax history is unavailable.
Climate risks
Neighborhood: Thornhill
Nearby schools
GreatSchools rating
No schools nearby
We couldn't find any schools near this home.
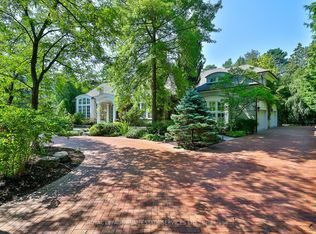


Similar homes
- C$3,998,0006 bd7 ba-- sqft15 Daffodil Ave, Markham, ON L3T 1N2For Sale
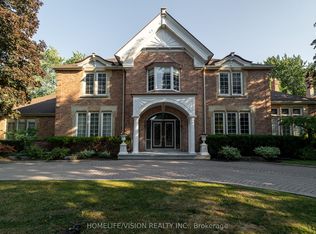 MLS ID #N12945578, HOMELIFE/VISION REALTY INC.. TRREB
 - C$4,390,0006 bd5 ba-- sqft19 Limcombe Dr, Markham, ON L3T 2V6For Sale
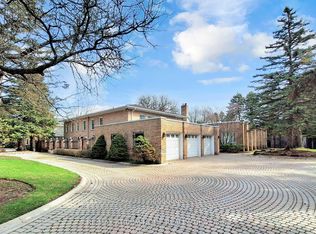 MLS ID #N13036778, RE/MAX ATRIUM HOME REALTY. TRREB
 - C$3,199,9007 bd5 ba-- sqft492 Rougemount Dr, Pickering, ON L1W 2B9For Sale
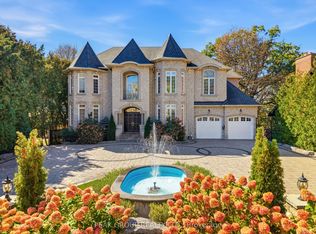 MLS ID #E13875868, PEAK GROUP REALTY LTD.. TRREB
 - C$3,188,0006 bd8 ba-- sqft176 Old Surrey Ln, Richmond Hill, ON L4C 7E5For Sale
 MLS ID #N13779238, REMAX YOUR COMMUNITY REALTY. TRREB
