A rare opportunity to own a ravine-facing residence at The Avignon by Tridel, an intimate luxury building recognized for its privacy, craftsmanship, and understated elegance. This boutique six-storey community offers a refined living experience in one of Thornhill's most desirable setting. Residents are welcomed by a beautifully appointed lobby with 24-hour concierge service and a calm, private atmosphere throughout the building. The suite is thoughtfully designed with generous ceiling heights, serene treetop views, and a private outdoor terrace-ideal for quiet mornings or relaxed outdoor dining. Quality finishes and a well-considered layout create a home that feels both sophisticated and comfortable, equally suited for everyday living and entertaining. The location offers a rare balance of natural surroundings with convenient access to nearby shops, services, and daily essentials. Completing the offering are two extra-large parking spaces, providing exceptional ease of use, and a heated room-sized storage locker-a rare and highly practical feature seldom found in condominium living. A private retreat in a truly distinguished residence.
For sale
C$2,299,998
7071 Bayview Ave #207, Markham, ON L3T 7Y8
2beds
3baths
Apartment
Built in ----
-- sqft lot
$-- Zestimate®
C$--/sqft
C$1,654/mo HOA
What's special
Ravine-facing residenceBeautifully appointed lobbyGenerous ceiling heightsSerene treetop viewsPrivate outdoor terraceQuality finishesWell-considered layout
- 159 days |
- 9 |
- 1 |
Zillow last checked:
Listing updated:
Listed by:
SUTTON GROUP-ADMIRAL REALTY INC.
Source: TRREB,MLS®#: N12782252 Originating MLS®#: Toronto Regional Real Estate Board
Originating MLS®#: Toronto Regional Real Estate BoardFacts & features
Interior
Bedrooms & bathrooms
- Bedrooms: 2
- Bathrooms: 3
Primary bedroom
- Level: Main
- Dimensions: 3.98 x 9.14
Bedroom 2
- Level: Main
- Dimensions: 3.48 x 9.14
Den
- Level: Main
- Dimensions: 4.2 x 3.27
Dining room
- Level: Main
- Dimensions: 3.68 x 2.19
Family room
- Level: Main
- Dimensions: 5.1 x 7.66
Foyer
- Level: Main
- Dimensions: 2.3 x 3.27
Kitchen
- Level: Main
- Dimensions: 3.69 x 4.07
Laundry
- Level: Main
- Dimensions: 2.27 x 1.62
Heating
- Heat Pump, Gas
Cooling
- Central Air
Appliances
- Laundry: Ensuite
Features
- Primary Bedroom - Main Floor
- Basement: None
- Has fireplace: Yes
- Fireplace features: Electric
Interior area
- Living area range: 2000-2249 null
Property
Parking
- Total spaces: 2
Features
- Exterior features: Terrace Balcony
Lot
- Features: Clear View, Golf, Hospital, Public Transit, Ravine, Rec./Commun.Centre
Construction
Type & style
- Home type: Apartment
- Property subtype: Apartment
Materials
- Brick
Community & HOA
Community
- Security: Alarm System, Monitored, Carbon Monoxide Detector(s), Concierge/Security
HOA
- Amenities included: Guest Suites, Gym, Indoor Pool, Party Room/Meeting Room, Sauna, Visitor Parking
- Services included: Heat Included, Common Elements Included, Building Insurance Included, Parking Included, Water Included, CAC Included
- HOA fee: C$1,654 monthly
- HOA name: YRSC
Location
- Region: Markham
Financial & listing details
- Annual tax amount: C$10,371
- Date on market: 2/12/2026
SUTTON GROUP-ADMIRAL REALTY INC.
SUTTON GROUP-ADMIRAL REALTY INC.
By pressing Contact Agent, you agree that the real estate professional identified above may call/text you about your search, which may involve use of automated means and pre-recorded/artificial voices. You don't need to consent as a condition of buying any property, goods, or services. Message/data rates may apply. You also agree to our Terms of Use. Zillow does not endorse any real estate professionals. We may share information about your recent and future site activity with your agent to help them understand what you're looking for in a home.
Price history
Price history is unavailable.
Public tax history
Tax history is unavailable.
Climate risks
Neighborhood: Thornhill
Nearby schools
GreatSchools rating
No schools nearby
We couldn't find any schools near this home.
- C$2,100,0003 bd3 ba-- sqft7071 Bayview Ave #211, Markham, ON L3T7Y8For Sale

- C$1,490,0002 bd3 ba-- sqft7071 Bayview Ave #204, Markham, ON L3T7Y8For Sale
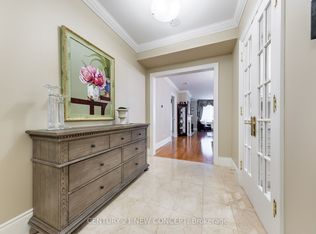
- C$2,890,0007 bd7 ba-- sqft1 Whitelaw Ct, Markham, ON L3T5E6For Sale
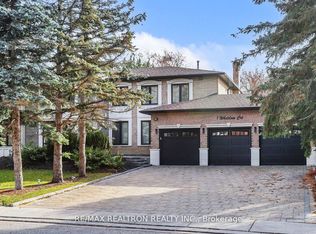
- C$3,999,0004 bd6 ba-- sqft6 Fairfield Pl, Markham, ON L3T7M7For Sale

- C$7,880,0006 bd7 ba-- sqft7 Whitelaw Ct, Markham, ON L3T5E6New Construction
- C$2,988,0007 bd7 ba-- sqft12 Old English Ln, Markham, ON L3T2T9For Sale
- C$1,999,0004 bd4 ba-- sqft9 Arlington Way, Markham, ON L3T7W9For Sale
- C$3,449,0009 bd6 ba-- sqft17 Old English Ln, Markham, ON L3T2V1For Sale
Similar homes
- C$1,490,0002 bd3 ba-- sqft7071 Bayview Ave #204, Markham, ON L3T 7Y8For SaleMLS ID #N13050312, CENTURY 21 NEW CONCEPT. TRREB
- C$1,999,0003 bd3 ba-- sqftSt. Gabriel Village, Toronto, ON M2K 3E6For Sale
 MLS ID #C13584854, HARVEY KALLES REAL ESTATE LTD.. TRREB
 - C$2,329,9005 bd5 ba-- sqft20 Creston Rd, Toronto, ON M6A 1J1For Sale
 MLS ID #W13584660, CENTURY 21 B.J. ROTH REALTY LTD., BROKERAGE. TRREB
 - C$2,500,0003 bd3 ba-- sqft10 Bellair St #802, Toronto, ON M5R 3T8For Sale
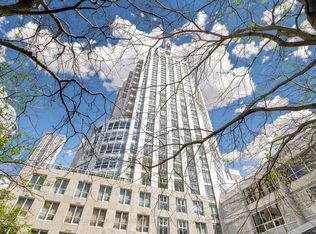 MLS ID #C13578370, ROYAL LEPAGE REAL ESTATE SERVICES NANCY SAEDI. TRREB
 - C$2,098,0005 bd4 ba-- sqft8 Granada Ct, Markham, ON L3T 4V4For SaleMLS ID #N13460410, HARVEY KALLES REAL ESTATE LTD.. TRREB
- C$1,895,0003 bd4 ba-- sqft2600 Bathurst St #Penthouse 1, Toronto, ON M6B 2Z4For SaleMLS ID #C13583342, CHESTNUT PARK REAL ESTATE LIMITED. TRREB
- C$2,398,0005 bd6 ba-- sqft171 Lawrie Rd, Vaughan, ON L4J 8N6For SaleMLS ID #N13543122, RE/MAX REALTRON REALTY INC.. TRREB
- C$2,495,0002 bd3 ba-- sqft99 Avenue Rd #708, Toronto, ON M5R 2G5For SaleMLS ID #C13555674, HARVEY KALLES REAL ESTATE LTD.. TRREB
- C$2,186,0004 bd4 ba-- sqft49 Miriam Cres, Richmond Hill, ON L4B 2P8For SaleMLS ID #N13147978, SUTTON GROUP-ADMIRAL REALTY INC.. TRREB
- C$2,250,0004 bd3 ba-- sqft25 Harlington Rd, Toronto, ON M3B 3G3For SaleMLS ID #C13041942, RE/MAX REALTRON BARRY COHEN HOMES INC.. TRREB
- C$2,499,0005 bd5 ba-- sqft466A Ellerslie Ave, Toronto, ON M2R 1C4For SaleMLS ID #C13248744, ROYAL LEPAGE TERREQUITY CONFIDENCE REALTY. TRREB
- C$1,998,8004 bd4 ba-- sqft42 Sycamore Dr, Markham, ON L3T 5V6For SaleMLS ID #N13160982, BAY STREET INTEGRITY REALTY INC.. TRREB
- C$2,198,0004 bd4 ba-- sqft276 Greenfield Ave, Toronto, ON M2N 3E5For SaleMLS ID #C12976548, RE/MAX PRIME PROPERTIES - UNIQUE GROUP. TRREB
- C$2,750,0002 bd3 ba-- sqft1 Post Rd #204, Toronto, ON M3B 3R4For SaleMLS ID #C13063474, RE/MAX REALTRON BARRY COHEN HOMES INC.. TRREB
- C$2,250,0004 bd3 ba-- sqft40 Rosehill Ave #Phg, Toronto, ON M4T 1G5For SaleMLS ID #C13481780, CHESTNUT PARK REAL ESTATE LIMITED. TRREB
- C$2,178,0004 bd3 ba-- sqft47 York Mills Rd #212, Toronto, ON M2P 1B6For SaleMLS ID #C13462574, REMAX YOUR COMMUNITY REALTY. TRREB
- C$2,399,0003 bd4 ba-- sqft33 Delisle Ave #108, Toronto, ON M4V 3C7For SaleMLS ID #C13479022, FOREST HILL REAL ESTATE INC.. TRREB
- C$2,719,8884 bd5 ba-- sqft21 Albertus Ave, Toronto, ON M4R 1J5For SaleMLS ID #C13579442, KELLER WILLIAMS PORTFOLIO REALTY. TRREB
- C$1,728,0004 bd3 ba-- sqft49 Apple Orchard Path, Markham, ON L3T 3B5For SaleMLS ID #N13241672, RE/MAX REALTRON REALTY INC.. TRREB
- C$1,998,0005 bd7 ba-- sqft232 Luca Ave, Vaughan, ON L6A 0X3For SaleMLS ID #N13577238, FOREST HILL REAL ESTATE INC.. TRREB
