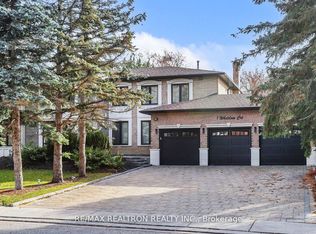
An extraordinary modern estate of distinction, privately set on a tranquil cul-de-sac on a rare 107.34 foot frontage lot, showcasing a refined interplay of glass, stone, and light. Designed by award-winning architect David Small, the residence features polished Ontario white marble, European aluminum-clad wood windows, and professionally landscaped grounds with mature evergreens, integrated outdoor elements, and a full irrigation system. A generous three-car garage with extra-high ceilings accommodates vehicle lifts. The main level offers a guest bedroom and a gourmet kitchen with top-tier appliances and a walk-in pantry, complemented by radiant heated floors, wide-plank European white oak, floor-to-ceiling windows, and a striking 23-foot dining room ceiling with sculptural chandelier. Floating stairs with sleek glass railings elegantly connect all levels. The upper level presents a lounge, office, and four ensuite bedrooms, including a luxurious primary retreat with a spa-inspired ensuite featuring heated floors, dual custom marble-lite floating sinks, and an expansive dressing room with premium custom cabinetry and integrated LED lighting. The lower level is designed for elevated living, featuring a recreation room, climate-controlled wine cellar, nanny suite, and fitness room. Over $500,000 in premium custom German cabinetry throughout the home unifies the interiors with exceptional craftsmanship, modern elegance, and refined luxury.
New construction
C$7,880,000
7 Whitelaw Ct, Markham, ON L3T 5E6
6beds
7baths
Single Family Residence
Built in ----
10,454 Square Feet Lot
$-- Zestimate®
C$--/sqft
C$-- HOA
What's special
- 114 days
- 60
- 10
Zillow last checked:
Listing updated:
Listed by:
HC REALTY GROUP INC.
Source: TRREB,MLS®#: N13492044 Originating MLS®#: Toronto Regional Real Estate Board
Originating MLS®#: Toronto Regional Real Estate BoardFacts & features
Interior
Bedrooms & bathrooms
- Bedrooms: 6
- Bathrooms: 7
Primary bedroom
- Level: Second
- Dimensions: 5.5 x 5.21
Bedroom
- Level: Lower
- Dimensions: 5.2 x 4.65
Bedroom
- Level: Main
- Dimensions: 3.62 x 3.6
Bedroom 2
- Level: Second
- Dimensions: 4.9 x 4.88
Bedroom 3
- Level: Second
- Dimensions: 4.78 x 3.7
Bedroom 4
- Level: Second
- Dimensions: 4.78 x 3.38
Dining room
- Level: Main
- Dimensions: 4.68 x 4.56
Dining room
- Level: Lower
- Dimensions: 7.19 x 4.58
Exercise room
- Level: Lower
- Dimensions: 5.29 x 4.65
Family room
- Level: Main
- Dimensions: 5.88 x 4.59
Great room
- Level: Main
- Dimensions: 5.46 x 4.52
Kitchen
- Level: Main
- Dimensions: 8.45 x 3.6
Laundry
- Level: Main
- Dimensions: 3.82 x 2.34
Office
- Level: Second
- Dimensions: 4.08 x 2.94
Pantry
- Level: Lower
- Dimensions: 5.76 x 4.85
Pantry
- Level: Main
- Dimensions: 2.66 x 2.34
Recreation
- Level: Lower
- Dimensions: 5.84 x 4.28
Other
- Level: Second
- Dimensions: 4.69 x 3.52
Heating
- Forced Air, Gas
Cooling
- Central Air
Appliances
- Included: Built-In Oven, Countertop Range
Features
- Other
- Flooring: Carpet Free
- Basement: Finished,Walk-Up Access
- Has fireplace: Yes
- Fireplace features: Natural Gas
Interior area
- Living area range: 3500-5000 null
Property
Parking
- Total spaces: 9
- Parking features: Garage Door Opener
- Has garage: Yes
Features
- Stories: 2
- Pool features: None
Lot
- Size: 10,454 Square Feet
- Features: Cul de Sac/Dead End, Public Transit, School, Irregular Lot
Details
- Additional structures: None
- Parcel number: 030180074
Construction
Type & style
- Home type: SingleFamily
- Property subtype: Single Family Residence
Materials
- Other
- Foundation: Concrete
- Roof: Asphalt Rolled
Condition
- New construction: Yes
Details
- Builder name: 2024
Utilities & green energy
- Sewer: Sewer
Community & HOA
Community
- Security: Security System
Location
- Region: Markham
Financial & listing details
- Annual tax amount: C$20,483
- Date on market: 6/26/2026
Price history
Price history is unavailable.
Public tax history
Tax history is unavailable.
Climate risks
Neighborhood: Thornhill
Nearby schools
GreatSchools rating
No schools nearby
We couldn't find any schools near this home.


Similar homes
- C$7,988,0007 bd9 ba-- sqft36 Fairway Heights Dr, Markham, ON L3T 3A8For Sale
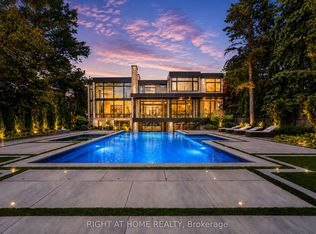 MLS ID #N13531450, RIGHT AT HOME REALTY INC.. TRREB
 - C$6,488,0007 bd10 ba-- sqft22 Hammok Cres, Markham, ON L3T 2W9For Sale
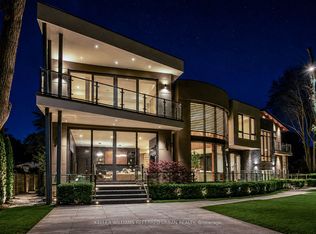 MLS ID #N13700454, KELLER WILLIAMS REFERRED URBAN REALTY. TRREB
 - C$7,998,8886 bd11 ba-- sqft117 Yonge Blvd, Toronto, ON M5M 3H2New Construction
 MLS ID #C13755546, HARVEY KALLES REAL ESTATE LTD.. TRREB
 - C$8,800,0005 bd7 ba-- sqft12 Tudor Gate, Toronto, ON M2L 1N4For Sale
 MLS ID #C13678060, RE/MAX REALTRON BARRY COHEN HOMES INC.. TRREB
