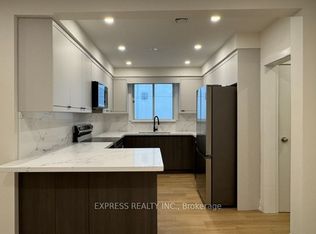
This Architectural Master-Piece Boasts and Blends The Traditional Neighbourhood Look/Facade With Modern Contemporary Interior. All Detailed Features and Workmanship Must Be Viewed, Touched Then Appreciated! Amongst Some Not So Tangible Features Are: 1.5" Concrete Sub-Floor On Both Main & Second Floors Embedded With 8-Zone Radiant Heating Throughout Each Floor For Comfort & Solidity. Glycol Snow Smelt System on Driveway & Front Porch & Steps, Walkway To The 350SF Legal In-Law/ Nanny Suite With Its Own Kitchen, 4-PC Bathroom & Separate Zone For Radiant Heating* Entire Lower Level has Radiant Heating With 2 Separate Zones. 2nd Prep/Kosher Kitchen For Added Functionality. Suitably Located Elevator For Convenient Access To All 3 Levels*Brand New Heated & Salinated In-Ground Pool In Private Yard For Family Fun And Enhanced Lifestyle! In-Ground Sprinkler System (Front & Back)* Fully Fenced* Monitoring System* B/I Speaker System* Linear Gas Fireplace, Sauna, Wet Bar* 11' Main Floor ,10' 2nd Floor, 9' 4" Lower Floor* Approx. 4600'+ Professionally Finished Basement.
New construction
C$7,590,000
24 Strathallan Blvd, Toronto, ON M5N 1S7
5beds
7baths
Single Family Residence
Built in ----
6,770 Square Feet Lot
$-- Zestimate®
C$--/sqft
C$-- HOA
What's special
Modern contemporary interiorFully fencedLinear gas fireplaceWet bar
- 1 day
- 23
- 5
Zillow last checked:
Listing updated:
Listed by:
RE/MAX REALTRON REALTY INC.
Source: TRREB,MLS®#: C13785858 Originating MLS®#: Toronto Regional Real Estate Board
Originating MLS®#: Toronto Regional Real Estate BoardFacts & features
Interior
Bedrooms & bathrooms
- Bedrooms: 5
- Bathrooms: 7
Heating
- Forced Air, Gas
Cooling
- Central Air
Features
- Flooring: Accessory Apartment
- Basement: Apartment,Separate Entrance,Finished
- Has fireplace: Yes
Interior area
- Living area range: 3500-5000 null
Property
Parking
- Total spaces: 3
- Parking features: Garage
- Has garage: Yes
Features
- Stories: 2
- Has private pool: Yes
- Pool features: In Ground
Lot
- Size: 6,770 Square Feet
- Topography: Flat
Details
- Parcel number: 211570224
Construction
Type & style
- Home type: SingleFamily
- Property subtype: Single Family Residence
Materials
- Brick
- Foundation: Concrete
- Roof: Shingle,Other
Condition
- New construction: Yes
Utilities & green energy
- Sewer: Sewer
Community & HOA
Location
- Region: Toronto
Financial & listing details
- Date on market: 9/15/2026
Price history
Price history is unavailable.
Public tax history
Tax history is unavailable.
Climate risks
Neighborhood: Lawrence Park South
Nearby schools
GreatSchools rating
No schools nearby
We couldn't find any schools near this home.

Similar homes
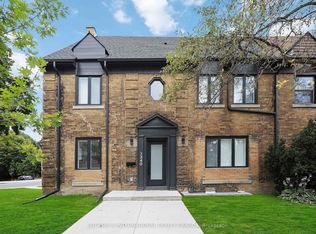
- C$6,218,0006 bd6 ba-- sqft230 Hillhurst Blvd, Toronto, ON M5N 1P4For Sale
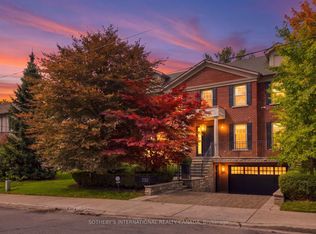 MLS ID #C13790384, SOTHEBY'S INTERNATIONAL REALTY CANADA. TRREB
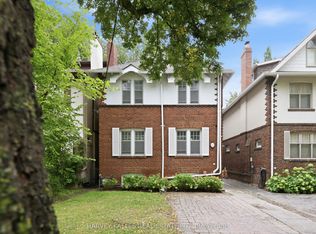
 - C$6,680,0008 bd8 ba-- sqft372 Old Yonge St, Toronto, ON M2P 1R4For Sale
 MLS ID #C13779464, RE/MAX REALTRON BARRY COHEN HOMES INC.. TRREB
 - C$4,450,0005 bd5 ba-- sqft15 Alexandra Wood, Toronto, ON M5N 2S2For Sale
 MLS ID #C13792340, SOTHEBY'S INTERNATIONAL REALTY CANADA. TRREB
 - C$9,280,0008 bd7 ba-- sqft17 Bayview Rdg, Toronto, ON M2L 1E3For Sale
 MLS ID #C13785996, RE/MAX REALTRON BARRY COHEN HOMES INC.. TRREB
