Welcome to 140 Hillmount Avenue, an extraordinary custom residence where architectural sophistication, exceptional craftsmanship and uncompromising luxury come together across over 6,500 sq. ft. of beautifully designed living space. Created for both refined everyday living and impressive entertaining, the main level offers gracious formal living and dining areas, an inviting family room, and a beautifully appointed main kitchen with breakfast area, separate kosher kitchen, pantry and storage areas, mudroom, and seamless access to the landscaped front and rear grounds.The second level is anchored by a spectacular primary retreat, introduced through double doors and its own private foyer with wet bar. The expansive bedroom is complemented by separatehis-and-hers dressing rooms and a spa-inspired ensuite with dual vanities. Two additional bedrooms with private ensuites, a generous custom laundry room and a versatile study/yoga space complete the level.The third floor extends the home's remarkable versatility with a spacious recreation and entertaining area, custom kitchenette and striking glass balcony, along with additional bedrooms, bathrooms and another private glass balcony.But the true showpiece lies below.A remarkable 1,500 sq. ft. underground collector's garage, accessed by an approximately $100,000 twin-deck scissor lift, transforms automobile storage into a private showroom experience with capacity for approximately 3 to 5 vehicles. A glass-walled gentleman's lounge overlooking the collection, additional sitting area and dedicated media room create an entertainment space unlike anything found in a conventional luxury residence.A private residential elevator connecting all four levels, two-car surface garage and parking for up to eight vehicles further elevate the home's exceptional functionality.Set on an impressive 50 x 137 ft. lot in a coveted North York neighbourhood, 140 Hillmount Avenue is more than a luxury.
For sale
C$6,499,000
140 Hillmount Ave, Toronto, ON M6B 1X8
5beds
7baths
Single Family Residence
Built in ----
6,850 Square Feet Lot
$-- Zestimate®
C$--/sqft
C$-- HOA
What's special
- 18 hours |
- 7 |
- 1 |
Zillow last checked:
Listing updated:
Listed by:
ROYAL LEPAGE FLOWER CITY REALTY
Source: TRREB,MLS®#: C13675782 Originating MLS®#: Toronto Regional Real Estate Board
Originating MLS®#: Toronto Regional Real Estate BoardFacts & features
Interior
Bedrooms & bathrooms
- Bedrooms: 5
- Bathrooms: 7
Primary bedroom
- Level: Second
- Dimensions: 5.48 x 5.36
Bedroom 2
- Level: Second
- Dimensions: 4.27 x 4.58
Bedroom 3
- Level: Second
- Dimensions: 4.27 x 3.66
Bedroom 4
- Level: Third
- Dimensions: 4.15 x 3.69
Bedroom 5
- Level: Third
- Dimensions: 4.24 x 2.8
Breakfast
- Level: Ground
- Dimensions: 3.69 x 1.55
Dining room
- Level: Ground
- Dimensions: 5.18 x 3.54
Family room
- Level: Ground
- Dimensions: 5.05 x 5.57
Game room
- Level: Basement
- Dimensions: 6.88 x 3.63
Kitchen
- Level: Ground
- Dimensions: 5.45 x 4.45
Living room
- Level: Ground
- Dimensions: 4.15 x 3.66
Media room
- Level: Basement
- Dimensions: 4.02 x 4.96
Other
- Level: Basement
- Dimensions: 8.9 x 11.67
Recreation
- Level: Third
- Dimensions: 7.96 x 4.3
Study
- Level: Second
- Dimensions: 3.05 x 2.01
Heating
- Forced Air, Gas
Cooling
- Central Air
Appliances
- Included: Built-In Oven, Water Heater
Features
- Storage Area Lockers
- Flooring: Carpet Free
- Basement: Finished
- Has fireplace: Yes
- Fireplace features: Electric
Interior area
- Living area range: 5000 + null
Video & virtual tour
Property
Parking
- Total spaces: 8
- Parking features: Available, Garage Door Opener
- Has garage: Yes
Accessibility
- Accessibility features: Elevator
Features
- Stories: 3
- Pool features: None
Lot
- Size: 6,850 Square Feet
- Features: Rectangular Lot
Details
- Additional structures: Additional Garage(s)
- Parcel number: 102200174
Construction
Type & style
- Home type: SingleFamily
- Property subtype: Single Family Residence
Materials
- Stone, Stucco (Plaster)
- Foundation: Concrete
- Roof: Asphalt Shingle
Utilities & green energy
- Sewer: Sewer
Community & HOA
Location
- Region: Toronto
Financial & listing details
- Annual tax amount: C$25,500
- Date on market: 8/14/2026
Price history
Price history is unavailable.
Public tax history
Tax history is unavailable.
Climate risks
Neighborhood: Englemount
Nearby schools
GreatSchools rating
No schools nearby
We couldn't find any schools near this home.
- C$2,0001 bd1 ba-- sqft695 Glencairn Ave #BASEMENT, Toronto, ON M6B1Z8For Rent

- C$3,079,0005 bd5 ba-- sqft150 Viewmount Ave, Toronto, ON M6B1T7For Sale
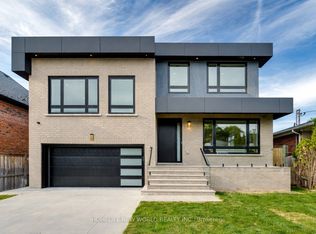
- C$2,599,9006 bd6 ba-- sqft743 Glencairn Ave, Toronto, ON M6B1Z9For Sale
- C$3,199,9905 bd4 ba-- sqft92 Prue Ave, Toronto, ON M6B1R5For Sale
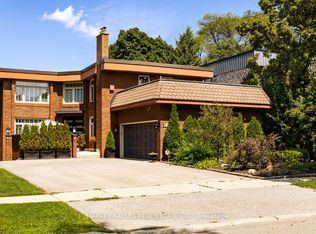
- C$2,9503 bd1 ba-- sqft266 Viewmount Ave, Toronto, ON M6B1V2For Rent
- C$2,2253 bd1 ba-- sqft515 Marlee Ave, Toronto, ON M6B3J3For Rent
- C$1,8951 bd1 ba-- sqft814 Glencairn Ave #102, Toronto, ON M6B2A3For Rent
- C$1,7951 bd1 ba-- sqft814 Glencairn Ave UNIT B01, Toronto, ON M6B2A3For Rent
Similar homes
- C$5,800,0005 bd6 ba-- sqft7 Glen Rush Blvd, Toronto, ON M5N 2T2For Sale
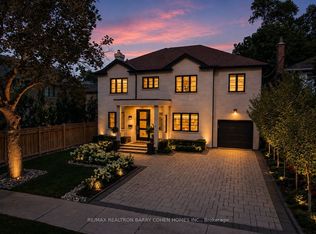 MLS ID #C13657040, RE/MAX REALTRON BARRY COHEN HOMES INC.. TRREB
 - C$4,998,0006 bd7 ba-- sqft20 Blaine Dr, Toronto, ON M3B 2G4For Sale
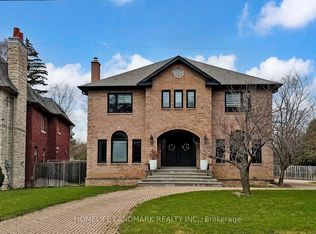 MLS ID #C13678874, HOMELIFE LANDMARK REALTY INC.. TRREB
 - C$8,498,0007 bd6 ba-- sqft11 Ormsby Cres, Toronto, ON M5P 2V2For Sale
 MLS ID #C13673132, RE/MAX REALTRON BARRY COHEN HOMES INC.. TRREB
 - C$6,500,0006 bd6 ba-- sqft5 Purling Pl, Toronto, ON M3B 1V4For Sale
 MLS ID #C13124336, RE/MAX REALTRON BARRY COHEN HOMES INC.. TRREB
 - C$5,650,0006 bd7 ba-- sqft4 Forest Wood, Toronto, ON M5N 2V6For SaleMLS ID #C13501778, RE/MAX REALTRON BARRY COHEN HOMES INC.. TRREB
- C$6,500,0006 bd8 ba-- sqft81 Upper Canada Dr, Toronto, ON M2P 1S6For SaleMLS ID #C13026590, RE/MAX REALTRON BARRY COHEN HOMES INC.. TRREB
- C$6,488,0005 bd6 ba-- sqft238 Saint Leonards Ave, Toronto, ON M4N 1L1For SaleMLS ID #C13078094, RE/MAX REALTRON BIJAN BARATI REAL ESTATE. TRREB
- C$3,949,0005 bd6 ba-- sqft229 Florence Ave, Toronto, ON M2N 1G7For SaleMLS ID #C13670506, FOREST HILL REAL ESTATE INC.. TRREB
- C$6,400,0004 bd5 ba-- sqft20 B Woodlawn Ave W, Toronto, ON M4V 1G7For SaleMLS ID #C13588190, RE/MAX REALTRON BARRY COHEN HOMES INC.. TRREB
- C$6,995,0007 bd10 ba-- sqft40 Old Colony Rd, Toronto, ON M2L 2J7For SaleMLS ID #C13462116, RE/MAX REALTRON BARRY COHEN HOMES INC.. TRREB
- C$6,950,0006 bd8 ba-- sqft62 Maple Ave, Toronto, ON M4W 2T7For SaleMLS ID #C12936978, RE/MAX REALTRON BARRY COHEN HOMES INC.. TRREB
- C$4,248,0006 bd8 ba-- sqft205 Northwood Dr, Toronto, ON M2M 2K5For SaleMLS ID #C13667080, RE/MAX REALTRON BARRY COHEN HOMES INC.. TRREB
- C$5,749,9006 bd7 ba-- sqft386 Palmerston Blvd, Toronto, ON M6G 2N6For SaleMLS ID #C13225554, CHESTNUT PARK REAL ESTATE LIMITED. TRREB
- C$4,479,0006 bd7 ba-- sqft326 Lytton Blvd, Toronto, ON M5N 1R8For SaleMLS ID #C13414082, FOREST HILL REAL ESTATE INC.. TRREB
- C$6,950,0007 bd8 ba-- sqft34 Greengate Rd, Toronto, ON M3B 1E8For SaleMLS ID #C13113290, RE/MAX REALTRON BARRY COHEN HOMES INC.. TRREB
- C$4,599,0006 bd4 ba-- sqft230 Strathallan Wood, Toronto, ON M5N 1T4For SaleMLS ID #C13211340, ROYAL LEPAGE SIGNATURE REALTY. TRREB
- C$4,680,0005 bd4 ba-- sqft204 Richview Ave, Toronto, ON M5P 3G3For SaleMLS ID #C13545286, ROYAL LEPAGE SIGNATURE REALTY. TRREB
- C$3,699,0005 bd5 ba-- sqft115 Whitmore Ave, Toronto, ON M6C 2H6For SaleMLS ID #C13496476, ROYAL LEPAGE SIGNATURE REALTY. TRREB
- C$4,899,0008 bd7 ba-- sqft208 Carmichael Ave, Toronto, ON M5M 2X3For SaleMLS ID #C13534844, RE/MAX PLUS CITY TEAM INC.. TRREB
- C$8,495,0006 bd7 ba-- sqft48 Old Forest Hill Rd, Toronto, ON M5P 2P9For SaleMLS ID #C13047546, FOREST HILL REAL ESTATE INC.. TRREB
