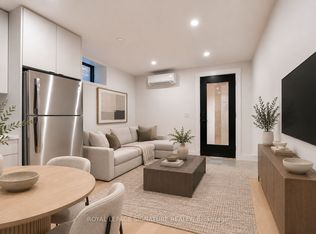
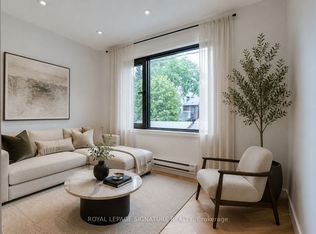
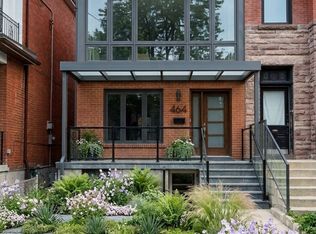
Palmerston Boulevard is one of the city's most storied streets. Gated at the entrance, lined with historic cast-iron lampposts, and canopied by mature trees that have watched this neighbourhood evolve for over a century. There is simply no other street like it in Toronto. Little Italy at your doorstep. Restaurants, cafés, culture, and the subway are all within reach - yet the moment you turn onto Palmerston, the city softens. Equally rare as the location is the expansive 50 by 127 foot lot with a private drive, lane access, and the potential to build a two-storey laneway home with an integrated two-car garage. Options like this don't surface often. Step through the pillared front porch into three self-contained units, each with its own distinct character. From traditional to contemporary. Keep it as the turnkey multi-unit property it already is - an intelligent hold in one of Toronto's most enduring neighbourhoods - or reimagine it entirely as a singular grand residence. For those with the vision to create their dream home, few canvases in this city are more compelling. Some addresses find you. This one was waiting for you all along.
For sale
C$5,749,900
386 Palmerston Blvd, Toronto, ON M6G 2N6
6beds
7baths
Single Family Residence
Built in ----
6,350 Square Feet Lot
$-- Zestimate®
C$--/sqft
C$-- HOA
What's special
- 100 days
- 137
- 3
Zillow last checked:
Listing updated:
Listed by:
CHESTNUT PARK REAL ESTATE LIMITED
Source: TRREB,MLS®#: C13225554 Originating MLS®#: Toronto Regional Real Estate Board
Originating MLS®#: Toronto Regional Real Estate BoardFacts & features
Interior
Bedrooms & bathrooms
- Bedrooms: 6
- Bathrooms: 7
Primary bedroom
- Level: Second
- Dimensions: 4.42 x 3.96
Primary bedroom
- Level: Third
- Dimensions: 4.57 x 4.39
Primary bedroom
- Level: Lower
- Dimensions: 4.65 x 3.45
Bedroom 2
- Level: Third
- Dimensions: 3.96 x 3.48
Bedroom 2
- Level: Lower
- Dimensions: 3.56 x 3.25
Bedroom 3
- Level: Third
- Dimensions: 4.17 x 2.51
Dining room
- Level: Main
- Dimensions: 5.18 x 3.96
Family room
- Level: Main
- Dimensions: 4.93 x 3.68
Kitchen
- Level: Main
- Dimensions: 6.22 x 4.57
Kitchen
- Level: Lower
- Dimensions: 3.76 x 3.68
Kitchen
- Level: Second
- Dimensions: 4.6 x 4.11
Living room
- Level: Second
- Dimensions: 6.55 x 3.53
Living room
- Level: Main
- Dimensions: 5.75 x 3.53
Living room
- Level: Lower
- Dimensions: 4.17 x 3.73
Heating
- Radiant, Gas
Cooling
- Other
Features
- Other
- Basement: Finished,Separate Entrance,Walk-Out Access
- Has fireplace: Yes
Interior area
- Living area range: 3500-5000 null
Video & virtual tour
Property
Parking
- Total spaces: 8
- Parking features: Private
Features
- Stories: 2.5
- Pool features: None
Lot
- Size: 6,350 Square Feet
Details
- Parcel number: 212530319
Construction
Type & style
- Home type: SingleFamily
- Property subtype: Single Family Residence
Materials
- Brick
- Foundation: Brick
- Roof: Asphalt Shingle
Utilities & green energy
- Sewer: Sewer
Community & HOA
Location
- Region: Toronto
Financial & listing details
- Annual tax amount: C$22,175
- Date on market: 6/1/2026
Price history
Price history is unavailable.
Public tax history
Tax history is unavailable.
Climate risks
Neighborhood: Palmerston
Nearby schools
GreatSchools rating
No schools nearby
We couldn't find any schools near this home.

Similar homes
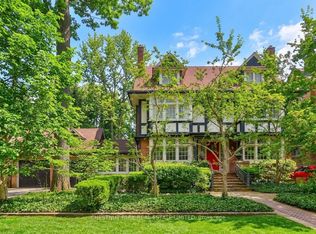
- C$6,480,0007 bd5 ba-- sqft127 Roxborough Dr, Toronto, ON M4W 1X5For Sale
 MLS ID #C13761276, CHESTNUT PARK REAL ESTATE LIMITED. TRREB
 - C$5,800,0005 bd6 ba-- sqft7 Glen Rush Blvd, Toronto, ON M5N 2T2For Sale
 MLS ID #C13657040, RE/MAX REALTRON BARRY COHEN HOMES INC.. TRREB
 - C$5,395,0006 bd5 ba-- sqft4 Ridgewood Rd, Toronto, ON M5P 1T5For Sale
 MLS ID #C13457308, FOREST HILL REAL ESTATE INC.. TRREB
 - C$5,500,0006 bd7 ba-- sqft4 Forest Wood, Toronto, ON M5N 2V6For Sale
 MLS ID #C13706454, RE/MAX REALTRON BARRY COHEN HOMES INC.. TRREB
