Contemporary Residence Nestled On A Private Lush Ravine Setting. Spectacular Residence Which Redefines Modern Living. Every Detail Crafted For Comfort, Style, And Function. This Stunning Home Offers The Perfect Blend Of Space And Sophistication. Heated Driveway. Architectural Oversized Slab Entry Door. Professionally Landscaped To The Tens. Entertainer's Paradise. Premium Finishes And Seamless Flow Throughout. High-End Living. Chocolate Brown Gourmet Kitchen, Breakfast Bar Overlooking Family Room, Spa-Inspired Bathrooms, And Cozy Media Retreat. Outstanding Custom Outdoor Kitchen, Expansive Patio, Black Bottom Pool, Glass Railings Overlooking Ravine, Dramatic Exterior Lighting, Tree-Lined Emerald Cedar Hedges, And Sports Court. Resort Style Outdoor Living And And Recreation. Just Steps To Renowned Private And Public Schools, Shops, And Eateries.
For sale
C$4,995,000
215 Lonsmount Dr, Toronto, ON M5P 2Y6
5beds
6baths
Single Family Residence
Built in ----
5,727 Square Feet Lot
$-- Zestimate®
C$--/sqft
C$-- HOA
What's special
- 180 days
- 101
- 6
Zillow last checked:
Listing updated:
Listed by:
RE/MAX REALTRON BARRY COHEN HOMES INC.
Source: TRREB,MLS®#: C13021760 Originating MLS®#: Toronto Regional Real Estate Board
Originating MLS®#: Toronto Regional Real Estate BoardFacts & features
Interior
Bedrooms & bathrooms
- Bedrooms: 5
- Bathrooms: 6
Primary bedroom
- Level: Second
- Dimensions: 4.38 x 7.34
Bedroom
- Level: Basement
- Dimensions: 4.32 x 6.12
Bedroom 2
- Level: Second
- Dimensions: 3.6 x 4.08
Bedroom 3
- Level: Second
- Dimensions: 3.74 x 3.47
Bedroom 4
- Level: Second
- Dimensions: 3.6 x 3
Dining room
- Level: Main
- Dimensions: 3.68 x 5.82
Family room
- Level: Main
- Dimensions: 3.56 x 5.24
Kitchen
- Level: Main
- Dimensions: 8.56 x 3.68
Living room
- Level: Main
- Dimensions: 4.38 x 7.34
Recreation
- Level: Basement
- Dimensions: 8.2 x 4.38
Other
- Level: Basement
- Dimensions: 3.38 x 6.82
Heating
- Forced Air, Gas
Cooling
- Central Air
Features
- Other
- Basement: Finished
- Has fireplace: Yes
- Fireplace features: Living Room, Natural Gas
Interior area
- Living area range: 3000-3500 null
Property
Parking
- Total spaces: 3
- Parking features: Private
Features
- Stories: 2
- Has private pool: Yes
- Pool features: In Ground
Lot
- Size: 5,727 Square Feet
- Features: Park, School, Public Transit
Construction
Type & style
- Home type: SingleFamily
- Property subtype: Single Family Residence
Materials
- Brick
- Foundation: Concrete
- Roof: Asphalt Shingle
Utilities & green energy
- Sewer: Sewer
Community & HOA
Community
- Security: Alarm System
Location
- Region: Toronto
Financial & listing details
- Annual tax amount: C$18,626
- Date on market: 4/20/2026
Price history
Price history is unavailable.
Public tax history
Tax history is unavailable.
Climate risks
Neighborhood: Forest Hill South
Nearby schools
GreatSchools rating
No schools nearby
We couldn't find any schools near this home.

Similar homes
- C$4,750,0005 bd5 ba-- sqft67 Lynwood Ave, Toronto, ON M4V 1K5For Sale
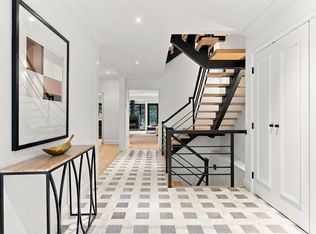 MLS ID #C13794624, ROYAL LEPAGE REAL ESTATE SERVICES OXLEY REAL ESTATE. TRREB
 - C$5,695,0007 bd4 ba-- sqft92 Woodlawn Ave W, Toronto, ON M4V 1G7For Sale
 MLS ID #C14087996, SOTHEBY'S INTERNATIONAL REALTY CANADA. TRREB
 - C$4,595,0005 bd5 ba-- sqft33 Tarlton Rd, Toronto, ON M5P 2M6For Sale
 MLS ID #C13790816, HARVEY KALLES REAL ESTATE LTD.. TRREB
 - C$4,695,0005 bd6 ba-- sqft403 Melrose Ave, Toronto, ON M5M 1Z6For Sale
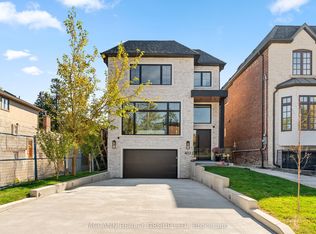 MLS ID #C13872610, MCCANN REALTY GROUP LTD.. TRREB
