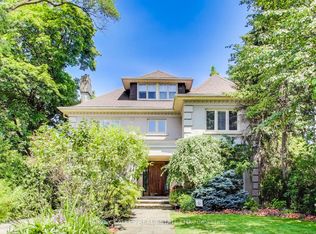
A distinguished collaboration of design, craftsmanship and modern elegance, 33 Tarlton Rd is an exceptional residence originally built by renowned Shram Homes and architecturally designed by celebrated Richard Wengle. Set on an impressive 35 x 124 ft lot, this sophisticated 4-bedroom, 5-bathroom home offers exceptional indoor-outdoor living, refined finishes and effortless entertaining. Rich hardwood floors complement a curated selection of sophisticated finishes, while the spectacular custom kitchen features top-of-the-line appliances, bespoke cabinetry and an expansive centre island. The elegant living room features a striking fireplace, while the family room, with custom built-ins and a second fireplace, opens seamlessly to the beautifully landscaped rear garden. A Lutron lighting system and integrated surround sound throughout the home and outdoor entertainment space further elevate the experience. The private rear garden features a tranquil water feature, covered entertainment area and expansive BBQ deck, creating an exceptional setting for entertaining. The luxurious primary suite includes a spa-like ensuite with heated floors, complemented by three additional generously sized bedrooms. A bright finished lower level with heated floors, recreation room and bedroom currently serves as an artist's studio and offers exceptional versatility. A two-car garage and heated driveway provide year-round convenience. Ideally located near exceptional schools, parks, shopping, dining and transit, 33 Tarlton Rd represents a rare convergence of architectural pedigree, contemporary luxury and sophisticated family living.
For sale
C$4,595,000
33 Tarlton Rd, Toronto, ON M5P 2M6
5beds
5baths
Single Family Residence
Built in ----
4,340 Square Feet Lot
$-- Zestimate®
C$--/sqft
C$-- HOA
What's special
Refined finishesRich hardwood floorsSpectacular custom kitchenTop-of-the-line appliancesBespoke cabinetryExpansive centre islandStriking fireplace
- 13 hours
- 16
- 0
Zillow last checked:
Listing updated:
Listed by:
HARVEY KALLES REAL ESTATE LTD.
Source: TRREB,MLS®#: C13790816 Originating MLS®#: Toronto Regional Real Estate Board
Originating MLS®#: Toronto Regional Real Estate BoardFacts & features
Interior
Bedrooms & bathrooms
- Bedrooms: 5
- Bathrooms: 5
Heating
- Forced Air, Gas
Cooling
- Central Air
Features
- Central Vacuum
- Basement: Finished
- Has fireplace: No
Interior area
- Living area range: 3000-3500 null
Video & virtual tour
Property
Parking
- Total spaces: 4
- Parking features: Private, Garage Door Opener
- Has attached garage: Yes
Features
- Stories: 2
- Pool features: None
Lot
- Size: 4,340 Square Feet
Details
- Parcel number: 211750144
Construction
Type & style
- Home type: SingleFamily
- Property subtype: Single Family Residence
Materials
- Brick
- Foundation: Unknown
- Roof: Unknown
Utilities & green energy
- Sewer: Sewer
Community & HOA
Location
- Region: Toronto
Financial & listing details
- Annual tax amount: C$18,975
- Date on market: 9/16/2026
Price history
Price history is unavailable.
Public tax history
Tax history is unavailable.
Climate risks
Neighborhood: Forest Hill South
Nearby schools
GreatSchools rating
No schools nearby
We couldn't find any schools near this home.
Similar homes
- C$4,450,0005 bd5 ba-- sqft15 Alexandra Wood, Toronto, ON M5N 2S2For Sale
 MLS ID #C13792340, SOTHEBY'S INTERNATIONAL REALTY CANADA. TRREB
 - C$2,795,0005 bd4 ba-- sqft29 Tarlton Rd, Toronto, ON M5P 2M6For Sale
 MLS ID #C13784406, TIMSOLD REALTY INC.. TRREB
 - C$4,795,0005 bd6 ba-- sqft108 Heath St W, Toronto, ON M4V 1T6For Sale
 MLS ID #C13793092, HARVEY KALLES REAL ESTATE LTD.. TRREB
 - C$4,995,0006 bd5 ba-- sqft103 Vesta Dr, Toronto, ON M5P 2Z8For Sale
 MLS ID #C13771408, HARVEY KALLES REAL ESTATE LTD.. TRREB
