The Bungalow You've Been Searching For! Tucked Into A Breathtaking Natural Setting And Backing Directly Onto Earl Bales Park, The Ski Hill, And The Don Valley Golf Course, 140 Sandringham Drive Is A Rare Offering Where Contemporary Design Meets Chalet-Inspired Living. Set On An Extraordinary 100 X 442 Ft Lot, This Expansive Bungalow Captures Panoramic Views, Complete Privacy, And A Sense Of Serenity That Feels Miles Away From The City-Yet Remains Incredibly Connected. Designed To Celebrate Its Surroundings, The Home's Open-Concept Layout Is Anchored By Sweeping Sightlines And Walls Of Glass That Draw The Outdoors In. Principal Rooms Flow Effortlessly, Creating A Warm Yet Modern Atmosphere Ideal For Both Everyday Living And Elevated Entertaining. Step Out From The Main Floor Onto A Beautiful Rear Deck-Perfectly Positioned For Barbecuing, Hosting, Or Simply Taking In The Tranquil, Tree-Lined Vistas. The Main Level Offers Three Spacious Bedrooms, Highlighted By A Stunning Primary Retreat That Feels Like A Private Escape. The Walk-Out Lower Level Extends The Living Space Seamlessly, Featuring Two Additional Bedrooms Including A Secondary Primary Suite-Ideal For Guests, Extended Family, Or Multi-Generational Living. Thoughtfully Integrated Throughout Are Multiple Hidden Rooms, Adding An Element Of Intrigue And Functionality Rarely Found. With Its Elevated Positioning, Unmatched Lot Depth, And Direct Connection To Some Of Toronto's Finest Green Space, This Home Delivers A Lifestyle Defined By Nature, Privacy, And Design. Located Within A Coveted School District And Offering Exceptional Access To Major Highways, 140 Sandringham Drive Is A True Retreat Without Compromise.
For sale
C$5,995,000
140 Sandringham Dr, Toronto, ON M3H 1E3
5beds
6baths
Single Family Residence
Built in ----
1.03 Acres Lot
$-- Zestimate®
C$--/sqft
C$-- HOA
What's special
Breathtaking natural settingPanoramic viewsOpen-concept layoutSweeping sightlinesPrincipal rooms flow effortlesslyWarm yet modern atmosphereBeautiful rear deck
- 3 days
- 43
- 3
Zillow last checked:
Listing updated:
Listed by:
HARVEY KALLES REAL ESTATE LTD.
Source: TRREB,MLS®#: C14099546 Originating MLS®#: Toronto Regional Real Estate Board
Originating MLS®#: Toronto Regional Real Estate BoardFacts & features
Interior
Bedrooms & bathrooms
- Bedrooms: 5
- Bathrooms: 6
Primary bedroom
- Level: Main
- Dimensions: 4.51 x 4.98
Bedroom
- Level: Lower
- Dimensions: 3.88 x 3.22
Bedroom
- Level: Lower
- Dimensions: 4.74 x 6.36
Bedroom 2
- Level: Main
- Dimensions: 3.33 x 4.27
Bedroom 3
- Level: Main
- Dimensions: 3.58 x 3.13
Dining room
- Level: Main
- Dimensions: 5.36 x 9.86
Exercise room
- Level: Lower
- Dimensions: 3.57 x 6.73
Family room
- Level: Lower
- Dimensions: 6.86 x 5.16
Kitchen
- Level: Main
- Dimensions: 6.54 x 5.54
Living room
- Level: Main
- Dimensions: 9.28 x 7.31
Office
- Level: Main
- Dimensions: 4.06 x 3.81
Heating
- Forced Air, Gas
Cooling
- Central Air
Appliances
- Included: Water Heater, Bar Fridge
Features
- Sauna, Primary Bedroom - Main Floor, Separate Heating Controls, Upgraded Insulation, ERV/HRV, Floor Drain
- Basement: Finished with Walk-Out
- Has fireplace: Yes
Interior area
- Living area range: 2500-3000 null
Property
Parking
- Total spaces: 8
- Parking features: Private, Garage Door Opener
- Has garage: Yes
Features
- Patio & porch: Deck
- Exterior features: Landscaped, Lighting, Privacy
- Pool features: None
Lot
- Size: 1.03 Acres
- Features: Ravine, Public Transit, Park, Fenced Yard, Rec./Commun.Centre, School, Irregular Lot
Details
- Parcel number: 101851007
Construction
Type & style
- Home type: SingleFamily
- Architectural style: Bungalow
- Property subtype: Single Family Residence
Materials
- Brick
- Foundation: Unknown
- Roof: Asphalt Shingle
Utilities & green energy
- Sewer: Sewer
Community & HOA
Community
- Security: Alarm System, Security System
Location
- Region: Toronto
Financial & listing details
- Annual tax amount: C$17,253
- Date on market: 10/20/2026
Price history
Price history is unavailable.
Public tax history
Tax history is unavailable.
Climate risks
Neighborhood: Lansing
Nearby schools
GreatSchools rating
No schools nearby
We couldn't find any schools near this home.

Similar homes
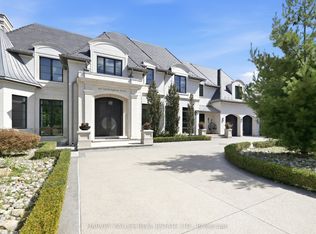
- C$5,499,0005 bd8 ba-- sqft1 Silvergrove Rd, Toronto, ON M2L 2N5For Sale
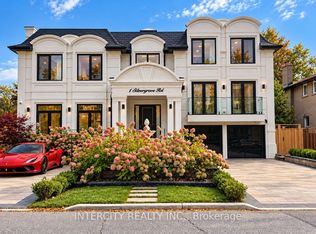 MLS ID #C14084488, INTERCITY REALTY INC.. TRREB
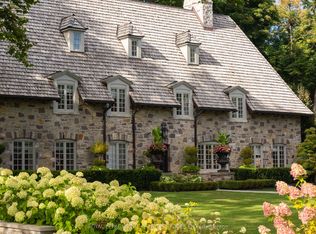
 - C$6,995,0008 bd10 ba-- sqft58 Timberlane Dr, Toronto, ON M3H 1J4For Sale
 MLS ID #C13609598, RE/MAX REALTRON BARRY COHEN HOMES INC.. TRREB
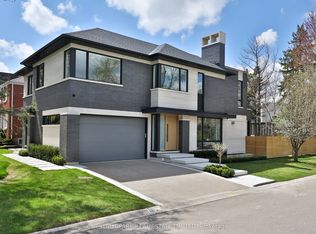
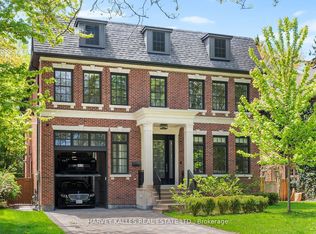
 - C$6,290,0005 bd6 ba-- sqft163 Cortleigh Blvd, Toronto, ON M5N 1P6For Sale
 MLS ID #C13861798, HARVEY KALLES REAL ESTATE LTD.. TRREB
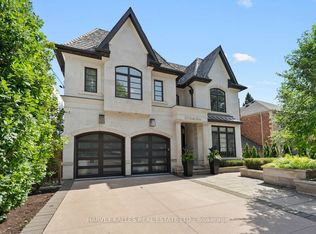
 - C$5,995,0005 bd7 ba-- sqft523 Vesta Dr, Toronto, ON M5P 3A9For Sale
 MLS ID #C13779646, HARVEY KALLES REAL ESTATE LTD.. TRREB
