As one of Toronto's original landmark estates, the 'Rosewood Estate' sets the bar for uncompromising luxury in the city. Tucked discreetly at the end of a quiet cul-de-sac, the residence rests on a sprawling 1.12 acre private ravine lot. Reimagined in 2019 by acclaimed architect Lorne Rose, with interiors by Dvira Interiors, and built to exacting standards by JTF Custom Homes, the home is a masterclass in vision, craftsmanship, and enduring design. The approach is cinematic: a stone and wrought iron fence opens to manicured gardens, mature maple trees, and imported European planters that frame the limestone façade and cedar roofline. A heated drive and walkways lead to grounds designed for both grandeur and privacy, where an elegant saltwater pool, cabana, outdoor kitchen, fireplace, and a full sports court are seamlessly woven into the landscape. The gardens dissolve into a lush ravine backdrop, offering rare tranquility within the city. Inside, nearly 12,000 square feet of living space unfolds with quiet confidence. Timeless custom crown moulding and wainscoting, hand-carved marble fireplace mantels, and imported European wallpaper and hardware create a layered, textural narrative throughout. Built-in cabinetry and vanities by Falcon Kitchens anchor the principal rooms, while marble counters, bespoke lighting, custom drapery, and automated blinds reflect meticulous attention to detail. The chef's kitchen is equipped with a suite of luxury appliances, including a La Cornue range, and flows effortlessly into both formal living spaces designed for modern family life. The upper levels offer five serene bedrooms, including a primary retreat with soaring vaulted ceilings, dual bespoke dressing rooms, and a lavish marble-clad ensuite. The lower level rivals a private club, complete with a state-of-the-art theatre, glass-enclosed gym, recreation spaces, a nanny suite, and a large laundry room. Rosewood Estate is not merely a residence, it is a legacy property.
For sale
C$12,995,000
108 Sandringham Dr, Toronto, ON M3H 1C9
6beds
8baths
Single Family Residence
Built in ----
-- sqft lot
$-- Zestimate®
C$--/sqft
C$-- HOA
What's special
Manicured gardensMature maple treesImported european plantersCedar rooflineHeated drive and walkwaysElegant saltwater poolOutdoor kitchen
- 30 days
- 273
- 20
Zillow last checked:
Listing updated:
Listed by:
ROYAL LEPAGE REAL ESTATE SERVICES LTD.
Source: TRREB,MLS®#: C13659630 Originating MLS®#: Toronto Regional Real Estate Board
Originating MLS®#: Toronto Regional Real Estate BoardFacts & features
Interior
Bedrooms & bathrooms
- Bedrooms: 6
- Bathrooms: 8
Primary bedroom
- Level: Second
- Dimensions: 8.53 x 5.94
Bedroom 2
- Level: Second
- Dimensions: 4.99 x 6.7
Bedroom 3
- Level: Second
- Dimensions: 6.58 x 3.55
Bedroom 4
- Level: Second
- Dimensions: 6.67 x 6.3
Bedroom 5
- Level: Third
- Dimensions: 5.66 x 4.96
Dining room
- Level: Main
- Dimensions: 5.18 x 8.53
Family room
- Level: Main
- Dimensions: 6.58 x 6.7
Foyer
- Level: Main
- Dimensions: 6.7 x 8.56
Kitchen
- Level: Main
- Dimensions: 12 x 4.99
Media room
- Level: Basement
- Dimensions: 6.67 x 6.3
Office
- Level: Main
- Dimensions: 5.48 x 8.56
Recreation
- Level: Basement
- Dimensions: 6.58 x 6.7
Heating
- Forced Air, Gas
Cooling
- Central Air
Features
- Central Vacuum
- Basement: Finished
- Has fireplace: Yes
Interior area
- Living area range: 5000 + null
Property
Parking
- Total spaces: 12
- Parking features: Front Yard Parking
- Has garage: Yes
Features
- Stories: 2.5
- Exterior features: Landscaped, Privacy, Lawn Sprinkler System
- Has private pool: Yes
- Pool features: In Ground
Details
- Parcel number: 101850999
Construction
Type & style
- Home type: SingleFamily
- Property subtype: Single Family Residence
Materials
- Stone
- Foundation: Unknown
- Roof: Unknown
Utilities & green energy
- Sewer: Sewer
Community & HOA
Location
- Region: Toronto
Financial & listing details
- Annual tax amount: C$38,609
- Date on market: 8/10/2026
Price history
Price history is unavailable.
Public tax history
Tax history is unavailable.
Climate risks
Neighborhood: Lansing
Nearby schools
GreatSchools rating
No schools nearby
We couldn't find any schools near this home.

Similar homes
- C$12,500,0007 bd11 ba-- sqft23 Sandfield Rd, Toronto, ON M3B 2B5For Sale
 MLS ID #C13753488, RE/MAX REALTRON BARRY COHEN HOMES INC.. TRREB
 - C$11,995,0004 bd7 ba-- sqft94 Dunvegan Rd, Toronto, ON M4V 2P7For Sale
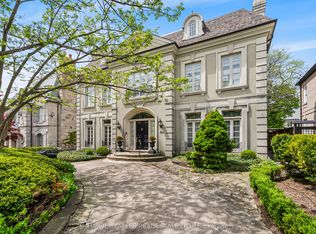 MLS ID #C13763100, HARVEY KALLES REAL ESTATE LTD.. TRREB
 - C$11,888,0007 bd8 ba-- sqft23 Country Ln, Toronto, ON M2L 1E1For Sale
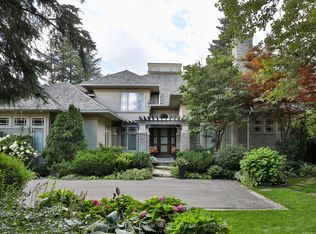 MLS ID #C13704922, SOTHEBY'S INTERNATIONAL REALTY CANADA. TRREB
 - C$11,880,0007 bd9 ba-- sqft32 Arjay Cres, Toronto, ON M2L 1C7For Sale
 MLS ID #C13613444, HAMMOND INTERNATIONAL PROPERTIES LIMITED. TRREB
