Welcome to 1 Oakley Place, an exceptional custom residence privately positioned on a quiet cul-de-sac in prestigious St. Andrew-Windfields. Set on an impressive 86.78 x 193.22 ft irregular lot. This distinguished home offers over 5,000 sq. ft. of above-grade living space, plus a beautifully finished 2,434 sq. ft. lower level, creating over 7,500 sq. ft. of refined living space. Timeless craftsmanship and elegant architectural details are showcased throughout generous principal rooms designed for sophisticated entertaining and comfortable family living. The main level features formal living and dining rooms, a private library, expansive family room and custom kitchen with centre island, butler's pantry and walkout to the spectacular grounds. An elevator provides convenient access between levels. Upstairs, the impressive primary retreat features a fireplace, private balcony, luxurious ensuite and extraordinary boutique-style dressing room, complemented by four additional bedrooms. The finished lower level is an entertainer's destination with recreation room, temperature-controlled wine cellar, home theatre, gym and additional bedroom/nanny suite. Outdoors, discover a private resort-inspired oasis surrounded by professionally landscaped and illuminated gardens, featuring a swimming pool with waterfall, hot tub, outdoor kitchen, IPE deck and beautifully appointed pool house/cabana. A built-in triple garage, heated driveway, walkways and front steps, extensive parking and whole-home generator complete this remarkable offering. Oakley Place is further distinguished by a 24-hour security presence serving the street, adding another level of privacy and peace of mind. A rare opportunity to enjoy exceptional space, privacy and resort-style living in one of Toronto's most coveted neighbourhoods.
For sale
C$7,880,000
1 Oakley Pl, Toronto, ON M2P 2G3
6beds
8baths
Single Family Residence
Built in ----
0.38 Acres Lot
$-- Zestimate®
C$--/sqft
C$-- HOA
What's special
Quiet cul-de-sacTimeless craftsmanshipElegant architectural detailsPrivate libraryExpansive family roomImpressive primary retreatPrivate balcony
- 2 days
- 27
- 2
Zillow last checked:
Listing updated:
Listed by:
ROYAL LEPAGE SIGNATURE REALTY
Source: TRREB,MLS®#: C13863144 Originating MLS®#: Toronto Regional Real Estate Board
Originating MLS®#: Toronto Regional Real Estate BoardFacts & features
Interior
Bedrooms & bathrooms
- Bedrooms: 6
- Bathrooms: 8
Primary bedroom
- Level: Second
- Dimensions: 6.43 x 5.11
Bedroom
- Level: Lower
- Dimensions: 0 x 0
Bedroom 2
- Level: Second
- Dimensions: 4.55 x 3.84
Bedroom 3
- Level: Second
- Dimensions: 4.29 x 3.68
Bedroom 4
- Level: Second
- Dimensions: 5.08 x 3.68
Bedroom 5
- Level: Second
- Dimensions: 3.91 x 3.84
Breakfast
- Level: Main
- Dimensions: 3.33 x 1.68
Dining room
- Level: Main
- Dimensions: 4.5 x 3.78
Family room
- Level: Main
- Dimensions: 5.82 x 5.79
Kitchen
- Level: Main
- Dimensions: 6.35 x 4.24
Library
- Level: Main
- Dimensions: 4.39 x 3.84
Living room
- Level: Main
- Dimensions: 5.84 x 4.98
Recreation
- Level: Lower
- Dimensions: 6.86 x 4.95
Heating
- Forced Air, Gas
Cooling
- Central Air
Features
- Central Vacuum
- Basement: Finished
- Has fireplace: Yes
Interior area
- Living area range: 5000 + null
Property
Parking
- Total spaces: 13
- Parking features: Available
- Has garage: Yes
Accessibility
- Accessibility features: Elevator
Features
- Stories: 2
- Has private pool: Yes
- Pool features: In Ground, Salt Water
Lot
- Size: 0.38 Acres
- Features: Irregular Lot
Details
- Parcel number: 101030123
- Other equipment: Generator - Full
Construction
Type & style
- Home type: SingleFamily
- Property subtype: Single Family Residence
Materials
- Brick, Stone
- Foundation: Unknown
- Roof: Asphalt Shingle,Flat
Utilities & green energy
- Sewer: Sewer
Community & HOA
Location
- Region: Toronto
Financial & listing details
- Annual tax amount: C$28,572
- Date on market: 10/5/2026
Price history
Price history is unavailable.
Public tax history
Tax history is unavailable.
Climate risks
Neighborhood: St. Andrew
Nearby schools
GreatSchools rating
No schools nearby
We couldn't find any schools near this home.
- C$---- bd-- ba-- sqft38 William Carson Cres, Toronto, ON M2P2H2Off Market
- C$2,299,0005 bd3 ba-- sqft7 The Links Rd, Toronto, ON M2P1T4For Sale

- C$599,9002 bd1 ba-- sqft38 William Carson Cres #222, Toronto, ON M2P2H2For Sale

- C$1,149,0003 bd2 ba-- sqft38 William Carson Cres #317, Toronto, ON M2P2H2For Sale

Similar homes
- C$8,880,0006 bd6 ba-- sqft25 Tudor Gate, Toronto, ON M2L 1N3For Sale
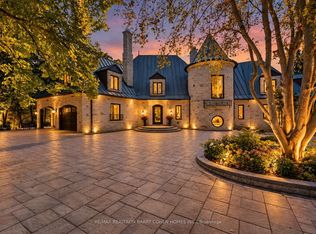 MLS ID #C13863096, RE/MAX REALTRON BARRY COHEN HOMES INC.. TRREB
 - C$7,995,0007 bd7 ba-- sqft21 Don Ridge Dr, Toronto, ON M2P 1H3For Sale
 MLS ID #C13708342, RE/MAX REALTRON BARRY COHEN HOMES INC.. TRREB
 - C$4,998,0007 bd8 ba-- sqft72 Lord Seaton Rd, Toronto, ON M2P 1K5For Sale
 MLS ID #C13872970, THE AGENCY. TRREB
 - C$4,860,0006 bd7 ba-- sqft100 Owen Blvd, Toronto, ON M2P 1G3For Sale
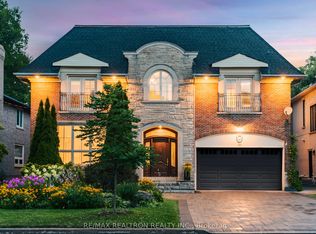 MLS ID #C13869782, RE/MAX REALTRON REALTY INC.. TRREB
