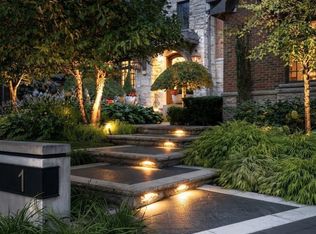
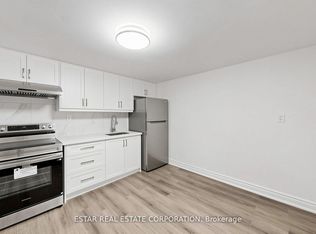
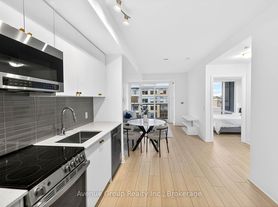
Located on the 2nd floor in a desirable street-facing mixed use commercial plaza. Featuring 2 Bedrooms with their own 3pc ensuite bathrooms and a bonus 2pc powder room. This newly renovated Unit is In a High Demand Neighborhood, with a very functional layout that gives it a comfortable feel. New porcelain tile Floor throughout the main area and in the bedrooms, Freshly Painted, 2 Skylights bringing in ample amount of sunlight. Close To All Amenities, TTC bus at the door, Steps To Downsview Subway Station, Grocery, Restaurants, Parks, Schools and Banks.
IDX information is provided exclusively for consumers' personal, non-commercial use, that it may not be used for any purpose other than to identify prospective properties consumers may be interested in purchasing, and that data is deemed reliable but is not guaranteed accurate by the MLS .
House for rent
Singlefamily
Available now
No laundry
1 Parking space parking
Forced air, natural gas
What's special
Newly renovated unitFunctional layoutFreshly painted
- 2 days |
- -- |
- -- |
Zillow last checked:
Listing updated:
Travel times

Let’s turn your rent into credit progress
Build credit history with every on-time payment and get credit for the payment you’re already making.
Facts & features
Interior
Bedrooms & bathrooms
- Bedrooms: 5
- Bathrooms: 3
- Full bathrooms: 3
Heating
- Forced Air, Natural Gas
Appliances
- Laundry: Contact manager
Features
- Separate Heating Controls, Separate Hydro Meter
- Flooring: Carpet Free
Property
Parking
- Total spaces: 1
- Details: Contact manager
Features
- Exterior features: Separate Heating Controls, Separate Hydro Meter
- Pool features: Contact manager
Construction
Type & style
- Home type: SingleFamily
- Property subtype: SingleFamily
Materials
- Roof: Asphalt Rolled
Utilities & green energy
- Utilities for property: Water
Community & HOA
Location
- Region: Toronto
Financial & listing details
- Lease term: 12 Months
Nearby apartments for rent


Neighborhood: Bathurst Manor
Nearby schools
GreatSchools rating
No schools nearby
We couldn't find any schools near this home.