Welcome to the Bridle Path's best kept secret. Bayview Ridge. Home to some of the most prestigious real estate in the country. This timeless French château estate sits on nearly an acre of usable tableland on a private, ultra-exclusive cul-de-sac, set back behind a gated circular drive. Designed by architect David Wooldridge, this magnificent stone residence unfolds like a private resort, quietly grand and entirely its own world. The location is equally impressive - minutes to the Granite Club and Rosedale Golf Club, and moments from Crescent and Toronto French School. Approximately 12,000 square feet, built new in 2010 with recent renovations throughout. An eat-in kitchen soars to 16-foot ceilings, opening to a terrace walkout and family room - the true heart of the home. A stately office, formal living and dining rooms round out the principal spaces. Six plus one bedrooms, ten bathrooms, and a elevator connecting every level. Seven fireplaces. Multiple health and wellness areas offer a spa retreat, plus an oversized nanny suite with full kitchen. Crestron automation, EV charging, and a five-car garage complete the smart-home offering. The lower level is an entertainer's world unto itself - home theatre, wine cellar, games area, and full bar with kitchen opening to a walkout. Outside, the estate becomes a destination resort: a pool with hot tub grotto and waterfall, custom cabana, oversized sports court for tennis, basketball and hockey, shuffleboard, and a putting green. Manicured gardens, stone terraces, and two outdoor kitchens complete an estate built for entertaining at any scale.This is the Bridle Path at its finest. Private. Polished. Unmistakably rare.
For sale
C$16,999,900
95 Bayview Rdg, Toronto, ON M2L 1E3
7beds
9baths
Single Family Residence
Built in ----
0.55 Acres Lot
$-- Zestimate®
C$--/sqft
C$-- HOA
What's special
Private ultra-exclusive cul-de-sacGated circular driveMagnificent stone residenceTerrace walkoutStately officeSix plus one bedroomsTen bathrooms
- 13 hours
- 30
- 3
Zillow last checked:
Listing updated:
Listed by:
CHESTNUT PARK REAL ESTATE LIMITED
Source: TRREB,MLS®#: C13763650 Originating MLS®#: Toronto Regional Real Estate Board
Originating MLS®#: Toronto Regional Real Estate BoardFacts & features
Interior
Bedrooms & bathrooms
- Bedrooms: 7
- Bathrooms: 9
Primary bedroom
- Level: Upper
- Dimensions: 8.7 x 5.56
Bedroom
- Level: Lower
- Dimensions: 9.27 x 5.13
Bedroom 2
- Level: Upper
- Dimensions: 6.65 x 4.57
Bedroom 3
- Level: Upper
- Dimensions: 5.51 x 4.6
Bedroom 4
- Level: Upper
- Dimensions: 5.26 x 4.39
Bedroom 5
- Level: Upper
- Dimensions: 5.05 x 4.9
Other
- Level: Upper
Breakfast
- Level: Main
- Dimensions: 5.66 x 4.72
Dining room
- Level: Main
- Dimensions: 5.61 x 5.13
Exercise room
- Level: Main
- Dimensions: 6.86 x 6.63
Exercise room
- Level: Lower
- Dimensions: 5.49 x 4.22
Family room
- Level: Main
- Dimensions: 7.16 x 5.49
Kitchen
- Level: Main
- Dimensions: 5.05 x 4.9
Living room
- Level: Main
- Dimensions: 5.44 x 4.57
Media room
- Level: Lower
- Dimensions: 7.65 x 5.66
Office
- Level: Main
- Dimensions: 5.26 x 4.14
Other
- Level: Lower
- Dimensions: 2.84 x 2
Recreation
- Level: Lower
- Dimensions: 11.61 x 10.72
Heating
- Forced Air, Gas
Cooling
- Central Air
Features
- Other
- Basement: Finished,Full
- Has fireplace: Yes
Interior area
- Living area range: 5000 + null
Video & virtual tour
Property
Parking
- Total spaces: 15
- Parking features: Garage
- Has garage: Yes
Features
- Stories: 2
- Has private pool: Yes
- Pool features: In Ground
Lot
- Size: 0.55 Acres
- Features: Irregular Lot
Details
- Parcel number: 105380090
Construction
Type & style
- Home type: SingleFamily
- Property subtype: Single Family Residence
Materials
- Brick, Stone
- Foundation: Concrete
- Roof: Cedar,Shake
Utilities & green energy
- Sewer: Sewer
Community & HOA
Location
- Region: Toronto
Financial & listing details
- Annual tax amount: C$60,325
- Date on market: 9/10/2026
Price history
Price history is unavailable.
Public tax history
Tax history is unavailable.
Climate risks
Neighborhood: Birdle Path
Nearby schools
GreatSchools rating
No schools nearby
We couldn't find any schools near this home.


Similar homes
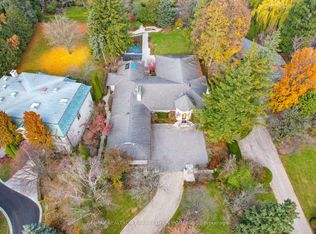
- C$16,800,0008 bd12 ba-- sqft99 Bayview Rdg, Toronto, ON M2L 1E3For Sale
 MLS ID #C13691324, RE/MAX REALTRON BARRY COHEN HOMES INC.. TRREB
 - C$15,900,0007 bd10 ba-- sqft6 The Bridle Path, Toronto, ON M2L 1C8For Sale
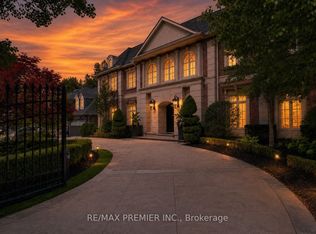 MLS ID #C13641486, RE/MAX PREMIER INC.. TRREB
 - C$12,500,0007 bd11 ba-- sqft23 Sandfield Rd, Toronto, ON M3B 2B5For Sale
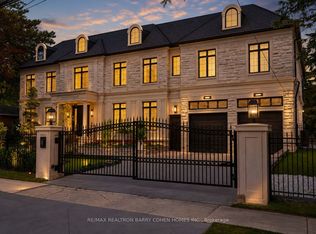 MLS ID #C13753488, RE/MAX REALTRON BARRY COHEN HOMES INC.. TRREB
 - C$8,900,0006 bd4 ba-- sqft35 Bayview Rdg, Toronto, ON M2L 1E3For Sale
 MLS ID #C13730844, RE/MAX REALTRON BARRY COHEN HOMES INC.. TRREB
