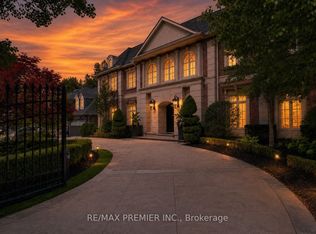
A truly one-of-a-kind estate showcasing an NBA-calibre professional sports court, set on over 1.3 acres of breathtaking ravine vistas. This exceptional residence is clad in timeless limestone and offers an uncompromising standard of luxury, craftsmanship, and design. Boasting over 9,390 square feet above grade, plus an extraordinary 6,042 square foot lower level featuring a full basketball court, this home is the ultimate in grand-scale living and entertaining. No expense has been spared, with soaring ceilings, bespoke finishes, and meticulous attention to detail throughout. State-of-the-art technology enhances every aspect of the home, including a fully integrated Control4 automation system, Alexa connectivity, and a spectacular home theatre with 4K projection and a 152-inch screen. The main level features a private in-law suite, an elegantly panelled library, and a chef-inspired kitchen complete with a wood chopping block, expansive centre island, and built-in refrigeration-designed for both everyday living and elevated entertaining. The primary retreat is a sanctuary of indulgence, highlighted by a lavish 11-piece onyx marble ensuite and a custom-designed dressing room. Outdoors, the estate transforms into a dream resort-style oasis, complete with a stunning pool, private soccer field, outdoor bar and kitchen, granite fire pit, and an expansive stone terrace-perfect for hosting or unwinding in complete privacy. This estate is just minutes to highway access, top public and private schools and boutique shops and eateries nearby.
For sale
C$16,800,000
382 Old Yonge St, Toronto, ON M2P 1R4
7beds
12baths
Single Family Residence
Built in ----
1.56 Acres Lot
$-- Zestimate®
C$--/sqft
C$-- HOA
What's special
Nba-calibre professional sports courtSoaring ceilingsBespoke finishesMeticulous attention to detailAlexa connectivityPrivate in-law suiteElegantly panelled library
- 189 days
- 393
- 36
Zillow last checked:
Listing updated:
Listed by:
RE/MAX REALTRON BARRY COHEN HOMES INC.
Source: TRREB,MLS®#: C12945142 Originating MLS®#: Toronto Regional Real Estate Board
Originating MLS®#: Toronto Regional Real Estate BoardFacts & features
Interior
Bedrooms & bathrooms
- Bedrooms: 7
- Bathrooms: 12
Primary bedroom
- Description: Primary Bedroom
- Level: Second
- Area: 66.93 Square Meters
- Area source: Other
- Dimensions: 8.90 x 7.52
Bedroom
- Description: Bedroom
- Level: Second
- Area: 66.93 Square Meters
- Area source: Other
- Dimensions: 8.90 x 7.52
Bedroom 2
- Description: Bedroom 2
- Level: Main
- Area: 55.81 Square Meters
- Area source: Other
- Dimensions: 5.57 x 10.02
Bedroom 3
- Description: Bedroom 3
- Level: Second
- Area: 31.21 Square Meters
- Area source: Other
- Dimensions: 6.06 x 5.15
Bedroom 4
- Description: Bedroom 4
- Level: Second
- Area: 41.39 Square Meters
- Area source: Other
- Dimensions: 6.73 x 6.15
Bedroom 5
- Description: Bedroom 5
- Level: Second
- Area: 30.88 Square Meters
- Area source: Other
- Dimensions: 5.39 x 5.73
Breakfast
- Description: Breakfast
- Level: Main
- Area: 4.62 Square Meters
- Area source: Other
- Dimensions: 3.04 x 1.52
Dining room
- Description: Dining Room
- Level: Main
- Area: 31.79 Square Meters
- Area source: Other
- Dimensions: 6.91 x 4.60
Family room
- Description: Family Room
- Level: Main
- Area: 53.39 Square Meters
- Area source: Other
- Dimensions: 7.10 x 7.52
Kitchen
- Description: Kitchen
- Level: Main
- Area: 34.57 Square Meters
- Area source: Other
- Dimensions: 4.69 x 7.37
Library
- Description: Library
- Level: Main
- Area: 23.69 Square Meters
- Area source: Other
- Dimensions: 5.02 x 4.72
Heating
- Forced Air, Gas
Cooling
- Central Air
Features
- Other
- Basement: Finished,Walk-Out Access
- Has fireplace: Yes
Interior area
- Living area range: 5000 + null
Property
Parking
- Total spaces: 16
- Parking features: Circular Driveway
- Has attached garage: Yes
Features
- Stories: 2
- Has private pool: Yes
- Pool features: In Ground
Lot
- Size: 1.56 Acres
- Features: Irregular Lot, Golf, Park, Place Of Worship, Public Transit, Ravine, School
Construction
Type & style
- Home type: SingleFamily
- Property subtype: Single Family Residence
Materials
- Stone
- Foundation: Concrete
- Roof: Slate,Other
Utilities & green energy
- Sewer: Sewer
Community & HOA
Location
- Region: Toronto
Financial & listing details
- Annual tax amount: C$45,502
- Date on market: 4/1/2026
Price history
Price history is unavailable.
Public tax history
Tax history is unavailable.
Climate risks
Neighborhood: St. Andrew
Nearby schools
GreatSchools rating
No schools nearby
We couldn't find any schools near this home.
- C$6,680,0008 bd8 ba-- sqft372 Old Yonge St, Toronto, ON M2P1R4For Sale

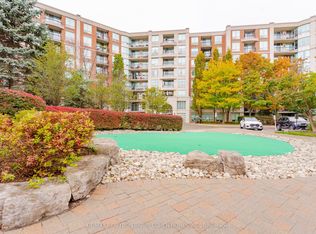
- C$599,9982 bd1 ba-- sqft28 William Carson Cres #815, Toronto, ON M2P2H1For Sale
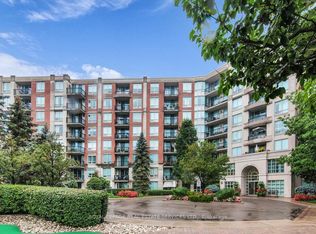
- C$875,0003 bd2 ba-- sqft28 William Carson Cres #317, Toronto, ON M2P2H1For Sale
- C$599,9002 bd1 ba-- sqft38 William Carson Cres #222, Toronto, ON M2P2H2For Sale

Similar homes
- C$16,999,9007 bd9 ba-- sqft95 Bayview Rdg, Toronto, ON M2L 1E3For Sale
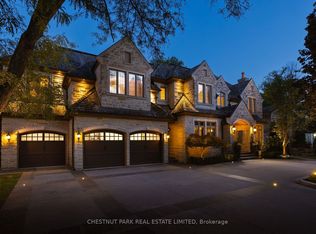 MLS ID #C13763650, CHESTNUT PARK REAL ESTATE LIMITED. TRREB
 - C$13,800,0008 bd10 ba-- sqft25 The Bridle Path, Toronto, ON M2L 1C9For Sale
 MLS ID #C13855536, HOMELIFE LANDMARK REALTY INC.. TRREB
 - C$18,000,0006 bd11 ba-- sqft103 Old Colony Rd, Toronto, ON M2L 2K3New Construction
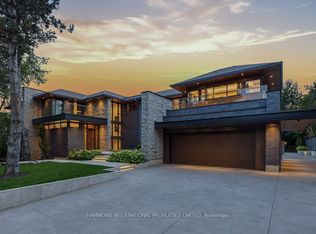 MLS ID #C13813742, HAMMOND INTERNATIONAL PROPERTIES LIMITED. TRREB
 - C$15,900,0007 bd10 ba-- sqft6 The Bridle Path, Toronto, ON M2L 1C8For Sale
 MLS ID #C13641486, RE/MAX PREMIER INC.. TRREB
